















Address
336 Disley Way, Murfreesboro, TN
Price
$ 465,000
Property Attributes
- MLS#3183762
- TypeSingle Family
- Listing Status Active
- CountyRUTHERFORD
- CityMurfreesboro
- NeighborhoodDavenport Station
- Zip37128
- Style
- Year Built2019
- Taxes$ 2064
- Price$ 465,000
- Bedrooms4
- Full Bathrooms3
- Half Bathrooms0
- Sqr Footage2614
- Lot Size0.2 Acres
Data Source:
Listing courtesy of RealTracs MLS as distributed by MLS GRID
Property Description
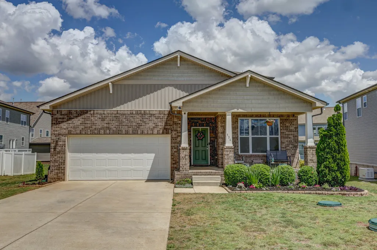
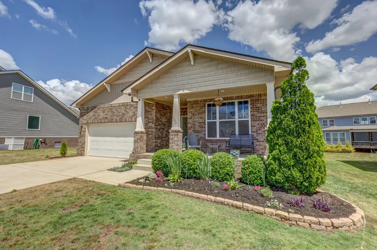
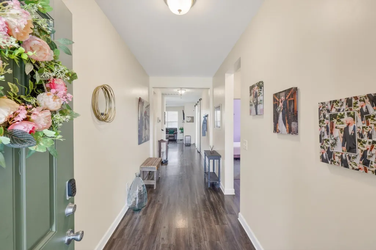
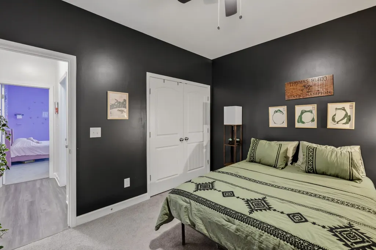
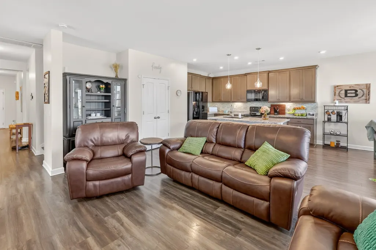
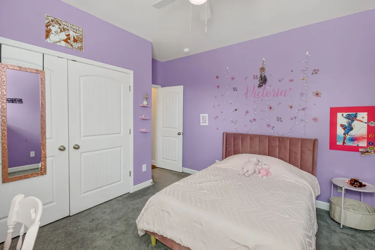
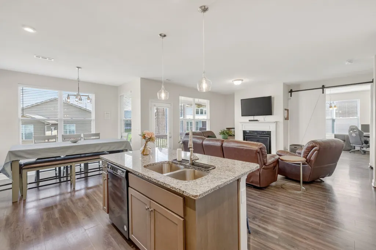
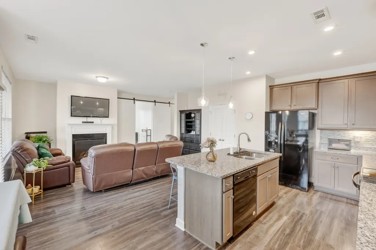
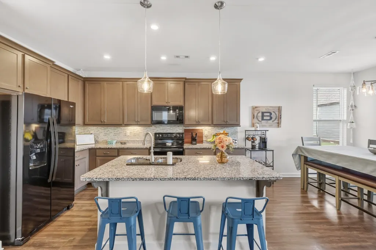
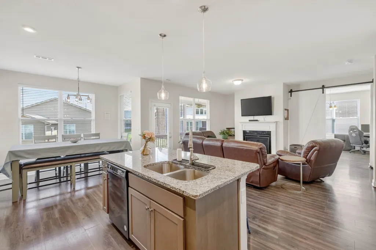
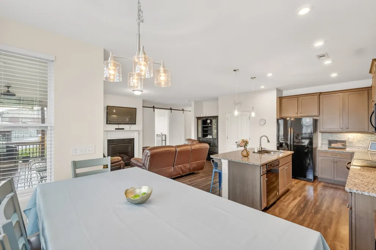
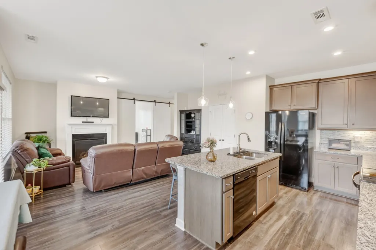
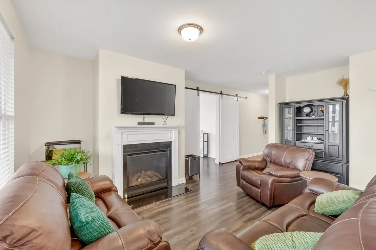
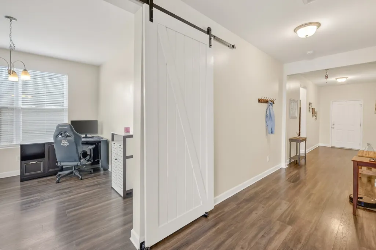
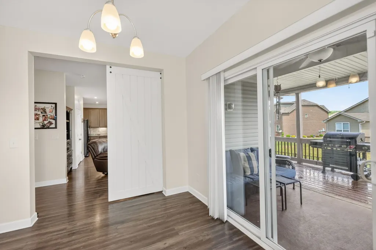
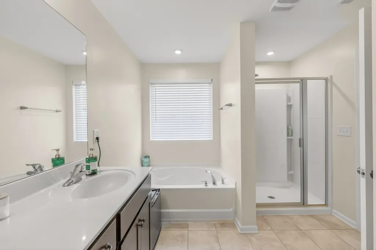
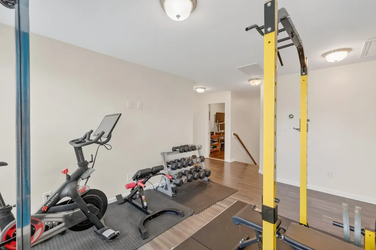
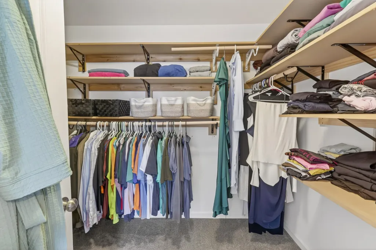
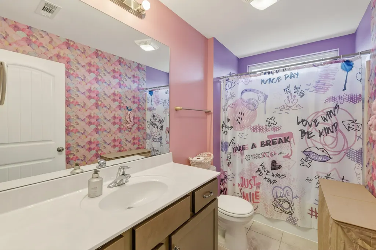
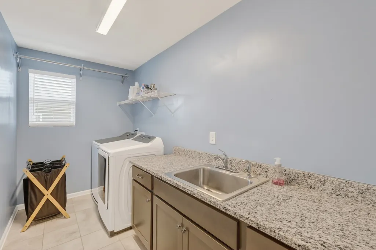
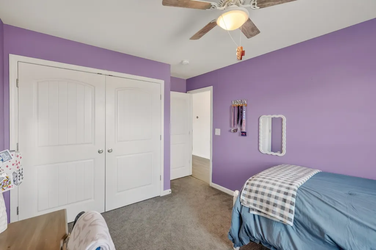
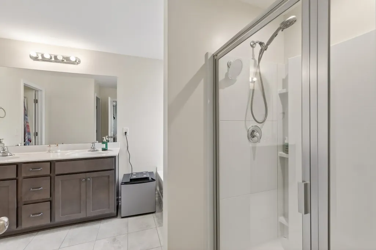
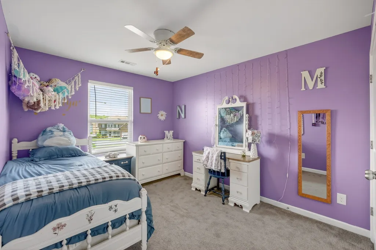
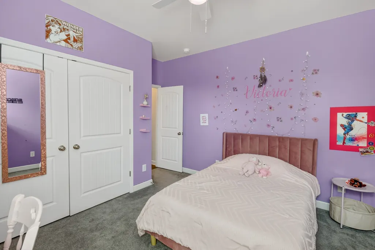
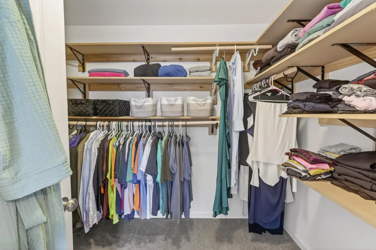
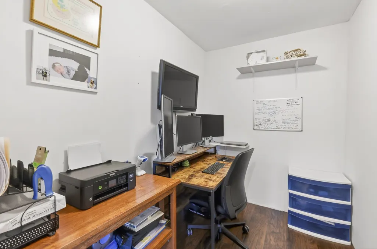
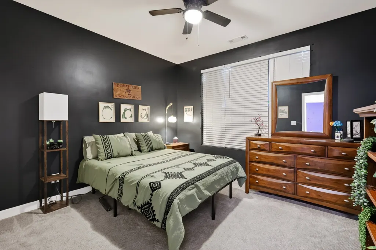
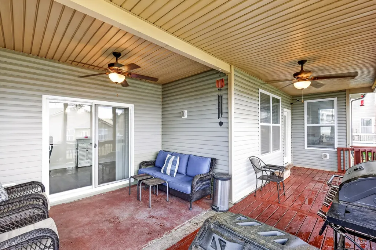
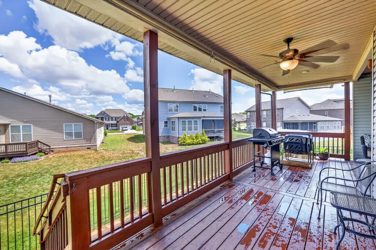
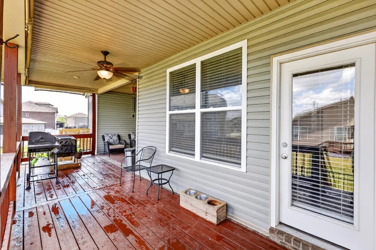
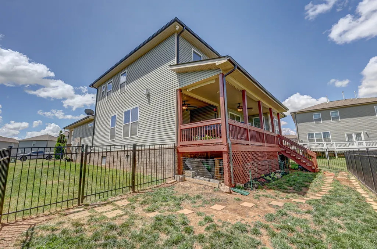
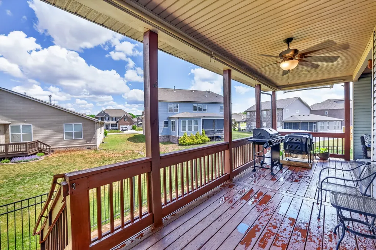
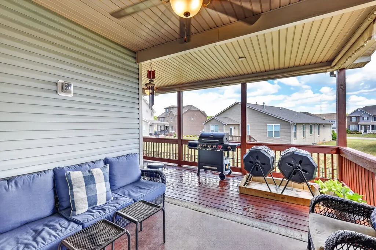
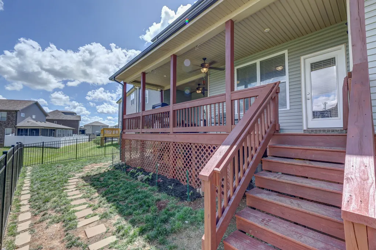
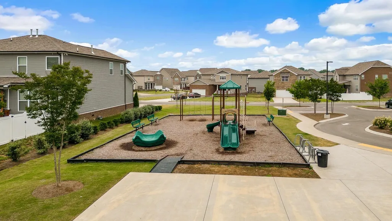
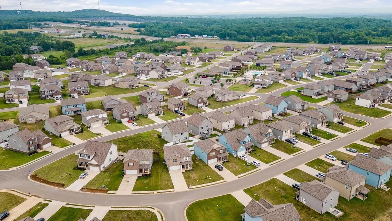
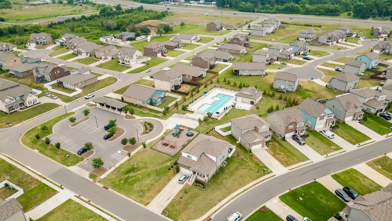
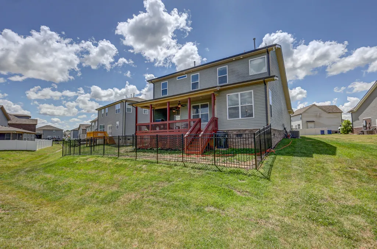
Watch the video walk-through attached! $7,500 LENDER CREDIT AVAILABLE TOWARDS CLOSING COSTS WITH USE OF PREFERRED LENDER! Welcome to 336 Disley Way, tucked inside the desirable Davenport Station community where convenience meets comfort. You’re just five minutes from everything you need, including grocery stores, shopping, restaurants, coffee shops, banks, veterinary care, and more, making everyday living simple and efficient. This well-maintained home offers a smart, flexible layout with 4 bedrooms and 3 full baths. Two bedrooms are located on the main level, while two additional bedrooms are upstairs along with a bonus room and a dedicated office space. The main level also features a versatile flex room that can easily serve as a home office, formal dining area, or whatever fits your lifestyle. With bedrooms and full baths on both levels, the layout gives you options for how you want to live. The primary suite is designed for both comfort and function, featuring an oversized walk-in closet, double vanities, a separate tub and shower, and a private water closet. You’ll notice the details that make daily living easier, like a utility room with granite countertops, a wash sink, and extra storage. Outside, enjoy your morning coffee on the covered front porch or unwind in the evening on the L-shaped covered back deck, complete with lighting, ceiling fans, and electrical outlets, perfect for relaxing or entertaining. The fully fenced backyard offers privacy and space, while the 2-car garage and extended parking easily accommodate multiple vehicles. Devenport Station adds even more value with underground utilities, sidewalks, street lights, and community amenities including a swimming pool, clubhouse, playground, and walking trails. Major systems including the roof, HVAC, and water heater are all just 7 years old, giving you peace of mind. This home checks the boxes on space, layout, location, and lifestyle.
| Elementary School | Middle School | High School |
|---|---|---|
| Barfield Elementary | Christiana Middle School | Riverdale High School |
| Price History | |
|---|---|
| 4/28/2026 | Listed $535,000 |
| 5/6/2026 | 4$515,000 |
| 5/23/2026 | 2$505,000 |
| 6/12/2026 | 2$495,000 |
| 6/29/2026 | 4$480,000 |
| 7/8/2026 | 3$470,000 |
| 8/2/2026 | 2$465,000 |
General Features
| Living Area | 2614 |
|---|---|
| Sewer | STEP System |
| Heating | Central,Electric |
| Cooling | Central Air,Electric |
| Utilities | Electricity Available,Water Available |
| Possession | Close Of Escrow |
| Roof | Shingle |
| Appliances | Electric Oven,Dishwasher,Disposal,Microwave,Refrigerator |
| HOA Fee | 535 |
| Garage Spaces | 2 |
| Association Fee Includes | Maintenance Grounds,Recreation Facilities |
| Patio/Porch Features | Deck,Covered,Porch |
| Construction Materials | Brick,Vinyl Siding |
| Pets Allowed | Yes |
| Year Built | 2019 |
| Stories Count | 2 |
| Levels | Two |
| Property Subtype | Single Family Residence |
| Assoc Fee Paid Per | Annually |
| County | Rutherford County,TN |
| New Construction | No |
| Property Type | Residential |
| Association Amenities | Clubhouse,Playground,Pool,Sidewalks,Underground Utilities,Trail(s) |
| Attached Garage | Yes |
| Subdivision Name | Davenport Station Sec 3 Ph 1 |
| Garage Y/N | Yes |
| Full Baths | 3 |
| Status | Active |
| Buyer Financing | Conventional,FHA,VA |
| Directions | From Nashville,take I24 E,to exit 81B (213 S - Shelbyville Hwy - S Church St). Drive 4.3 mi to Davenport Dr,go right onto Davenport Dr. Take a left onto Bomeadows Dr,Take a Right onto Disley Way. |
| High School | Riverdale High School |
| City | Murfreesboro |
| Senior Community Y/N | No |
| Open Parking Spaces | 4 |
| Lot Size Units | Acres |
| Elementary School | Barfield Elementary |
| Property Attached Y/N | No |
| Year Built Details | Existing |
| Tax Annual Amount | 2064 |
| Middle/Junior High School | Christiana Middle School |
| Building Area Units | Square Feet |
| Living Area Units | Square Feet |
| Standard Status | Active |
| Tax Lot | 116 |
| Virtual Tour | https://youtu.be/srH4oNKKuxE |
Interior Features
| Interior Amenities | Ceiling Fan(s),Entrance Foyer,Extra Closets,High Ceilings,Pantry,Smart Thermostat,Walk-In Closet(s),High Speed Internet |
|---|---|
| Basement | Crawl Space |
| Flooring | Carpet,Laminate,Tile |
| Total Fireplaces | 1 |
| Air Conditioning Y/N | Yes |
| Heating Y/N | Yes |
| Fireplace Y/N | Yes |
| Above Grade Finished Area | 2614 |
| Laundry Features | Electric Dryer Hookup,Washer Hookup |
| Total Bedrooms | 4 |
| Main Level Bedrooms | 2 |
| Below Grade Finished Area Unit Type | Square Feet |
| LivingAreaSource | Owner |
| Below Grade Finished Area Source | Owner |
| Above Grade Finished Area Source | Owner |
| Above Grade Finished Area Unit Type | Square Feet |
| Total Baths | 3 |
Exterior Features
| Fencing | Back Yard |
|---|---|
| Parking Features | Garage Door Opener,Garage Faces Front,Concrete |
| Water Source | Public |
| Total Parking | 6 |
| Lot Size Area | 0.2 |
| Building Area Total | 2614 |
| Lot Size Acres | 0.2 |
| Lot Size Source | Calculated from Plat |
| Waterfront Y/N | No |
| Covered Spaces | 2 |
Amenities
- Foreclosure
- Views
- Short Sale
- New Construction
- Adult 55+
- Lease To Own
- No HOA Fees
- Furnished
- Primary On Main
- Air Conditioning
- Seller Finance
- Green
- Fixer Upper
- Horse
- Golf
- Fireplace
- Deck
- Garage
- Basement
- Pool
Property vs Single Family Average in 37128
Price
Taxes
Year Built
Visits
 The data relating to real estate for sale on this web site comes in part from the Internet Data Exchange Program of RealTracs Solutions as distributed by MLS Grid. Real estate listings held by brokerage firms other than John Jones Real Estate LLC are marked with the Internet Data Exchange Program logo or thumbnail logo and detailed information about them includes the name of the listing brokers.
