











Address
1301 Rivercrest Dr, Murfreesboro, TN
Price
$ 555,000
Property Attributes
- MLS#3271971
- TypeSingle Family
- Listing Status Active
- CountyRUTHERFORD
- CityMurfreesboro
- NeighborhoodCascade Falls
- Zip37129
- StyleTraditional
- Year Built2016
- Taxes$ 2142
- Price$ 555,000
- Bedrooms4
- Full Bathrooms3
- Half Bathrooms0
- Sqr Footage2733
- Lot Size0.42 Acres
Data Source:
Listing courtesy of RealTracs MLS as distributed by MLS GRID
Property Description
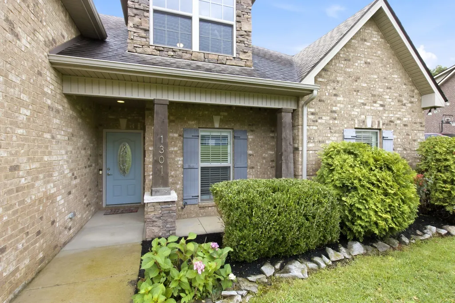
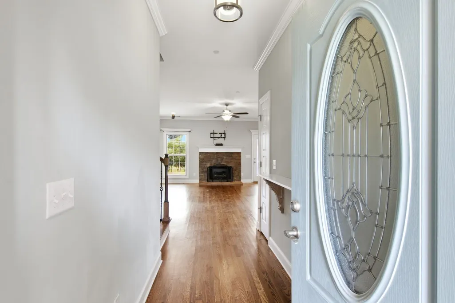
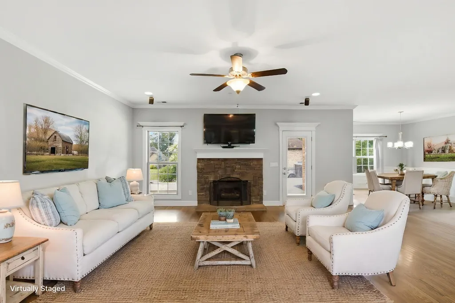
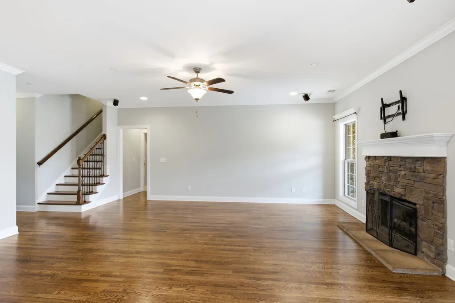
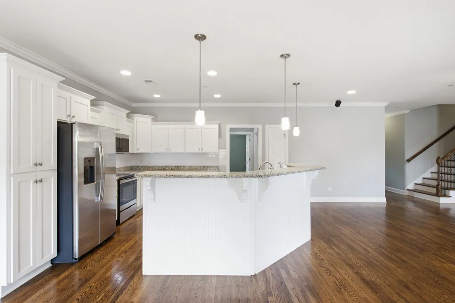
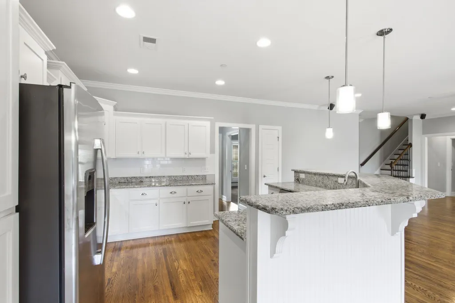
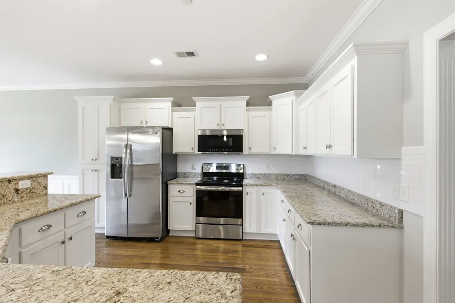
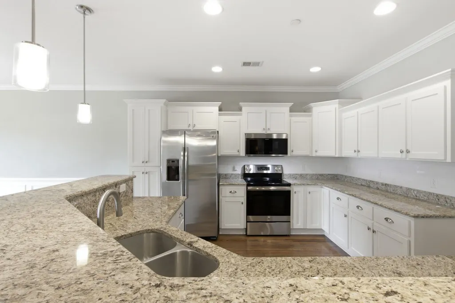
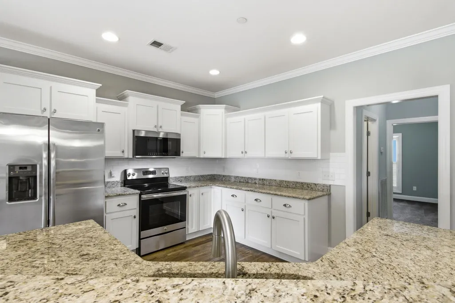
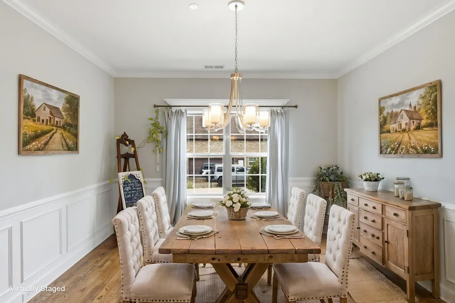
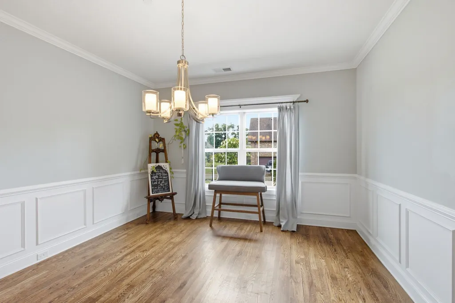
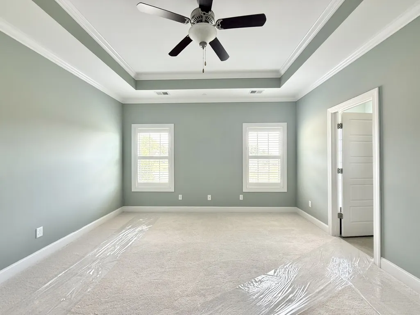
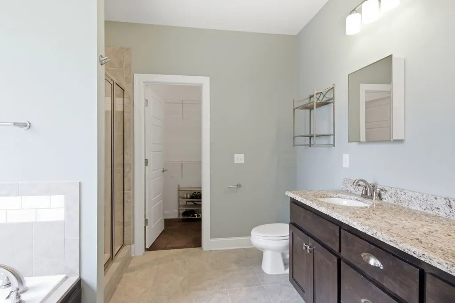
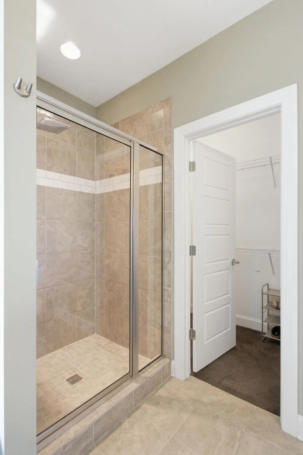
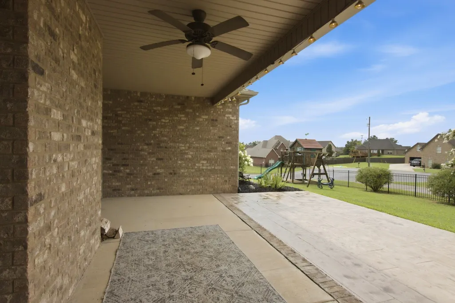
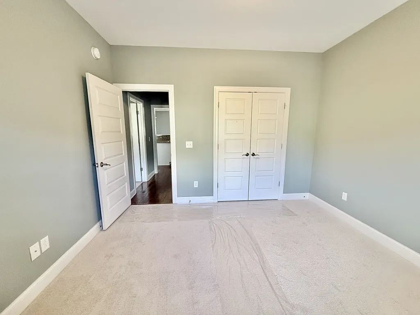
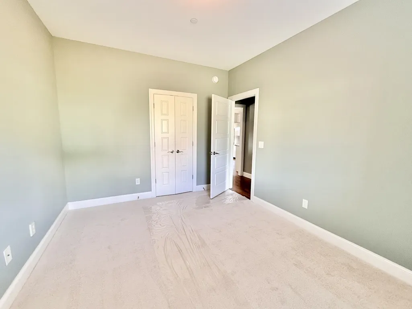
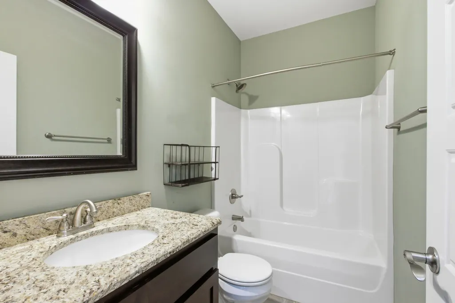
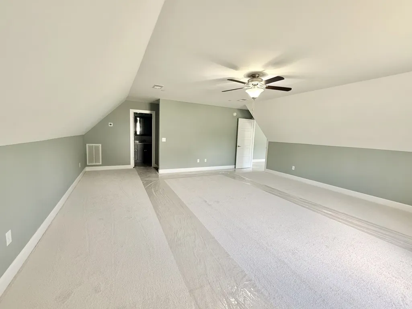
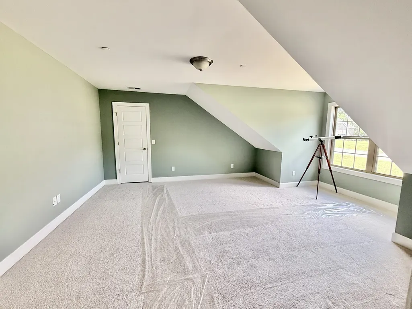
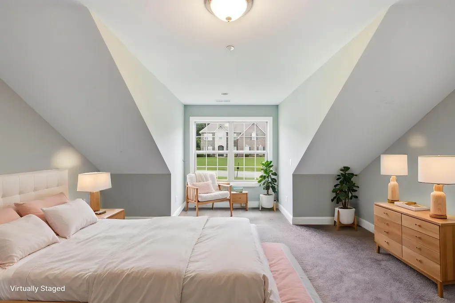
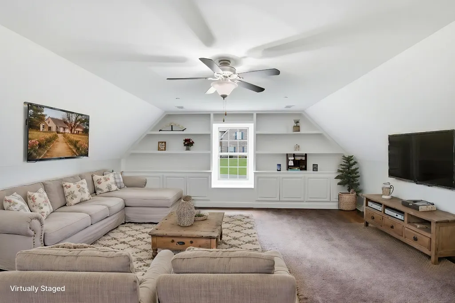
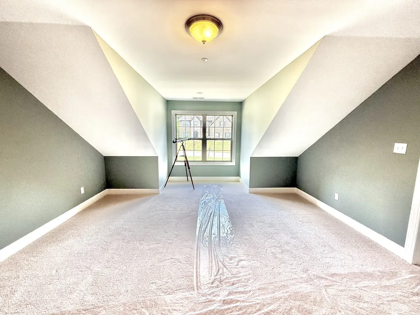
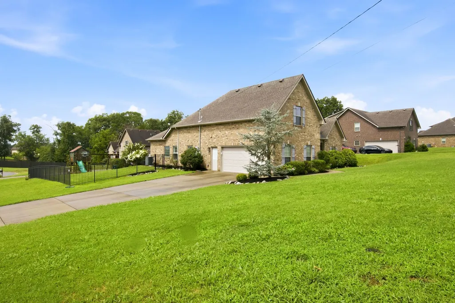
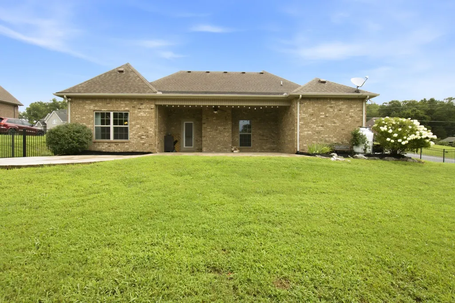
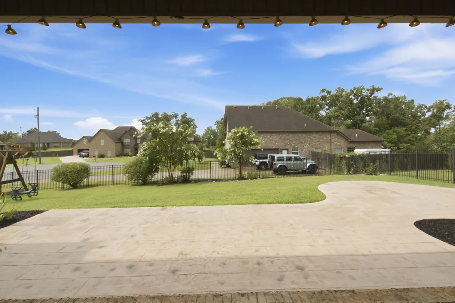
PRICE IMPROVEMENT !!!!!! Welcome to this custom-built, one-owner home, thoughtfully designed with quality upgrades throughout. Featuring 4 spacious bedrooms, 3 conveniently located on the main level and 3 full baths. This home offers both comfort and functionality. The open-concept floor plan creates the perfect space for entertaining, allowing you to prepare meals while staying connected with family and friends. The inviting den features a gas fireplace, while the large bonus room upstairs includes custom built-ins. During construction of the property, the seller installed a surround sound system with a designated media closet. Seller also installed a sprinkler system for the interior of the home. New carpet installed in all bedrooms and Bonus room. Interior of home painted 8/20/26. Home is Move-in READY!!!!! Step outside to enjoy the covered back porch which opens to a beautiful stamped concrete patio, ideal for relaxing or hosting gatherings. The fully fenced backyard is enclosed with an elegant black wrought iron fence providing both security and style. A children's playset will convey with the property. Easy access to 840 makes this home desirable for those who commute to Smyrna, Lebanon or Mount Juliet. Downtown Murfreesboro is only 15 minutes away. No HOA. This well designed home and exceptional outdoor living space make it a must-see!
| Elementary School | Middle School | High School |
|---|---|---|
| Wilson Elementary School | Siegel Middle School | Siegel High School |
| Price History | |
|---|---|
| 7/11/2026 | Listed $559,900 |
| 9/10/2026 | 1$555,000 |
General Features
| Living Area | 2733 |
|---|---|
| Sewer | STEP System |
| Heating | Central,Dual,Heat Pump,Zoned |
| Cooling | Ceiling Fan(s),Central Air,Dual |
| Utilities | Water Available,Cable Connected |
| Possession | Close Of Escrow |
| Roof | Shingle |
| Appliances | Electric Range,Dishwasher,Disposal,Microwave,Refrigerator,Stainless Steel Appliance(s) |
| Garage Spaces | 2 |
| Patio/Porch Features | Patio,Covered,Porch |
| Architectural Style | Traditional |
| Security Features | Fire Sprinkler System |
| Construction Materials | Brick |
| Pets Allowed | Yes |
| Year Built | 2016 |
| Stories Count | 2 |
| Topography | Corner Lot,Cul-De-Sac,Level |
| Levels | One |
| Property Subtype | Single Family Residence |
| County | Rutherford County,TN |
| New Construction | No |
| Property Type | Residential |
| Attached Garage | No |
| Subdivision Name | Cascade Falls Sec 3 Ph 2 |
| Garage Y/N | Yes |
| Full Baths | 3 |
| Status | Active |
| Buyer Financing | Conventional,FHA,VA |
| Directions | From MBORO take 231 North,Left on Old Lebanon Rd,Left on JD Todd Rd,R on Cascades Fall Dr,R on Royal Oaks AVE,L on Rivercrest Dr. House on Left |
| High School | Siegel High School |
| City | Murfreesboro |
| Senior Community Y/N | No |
| Open Parking Spaces | 2 |
| Lot Size Units | Acres |
| Elementary School | Wilson Elementary School |
| Property Attached Y/N | No |
| Year Built Details | Existing |
| Tax Annual Amount | 2142 |
| Middle/Junior High School | Siegel Middle School |
| Building Area Units | Square Feet |
| Living Area Units | Square Feet |
| Standard Status | Active |
Interior Features
| Interior Amenities | Bookcases,Built-in Features,Ceiling Fan(s),Entrance Foyer,Extra Closets,High Ceilings,Open Floorplan,Pantry,Walk-In Closet(s),High Speed Internet |
|---|---|
| Basement | Other |
| Flooring | Carpet,Wood,Tile |
| Total Fireplaces | 1 |
| Air Conditioning Y/N | Yes |
| Heating Y/N | Yes |
| Fireplace Y/N | Yes |
| Above Grade Finished Area | 2733 |
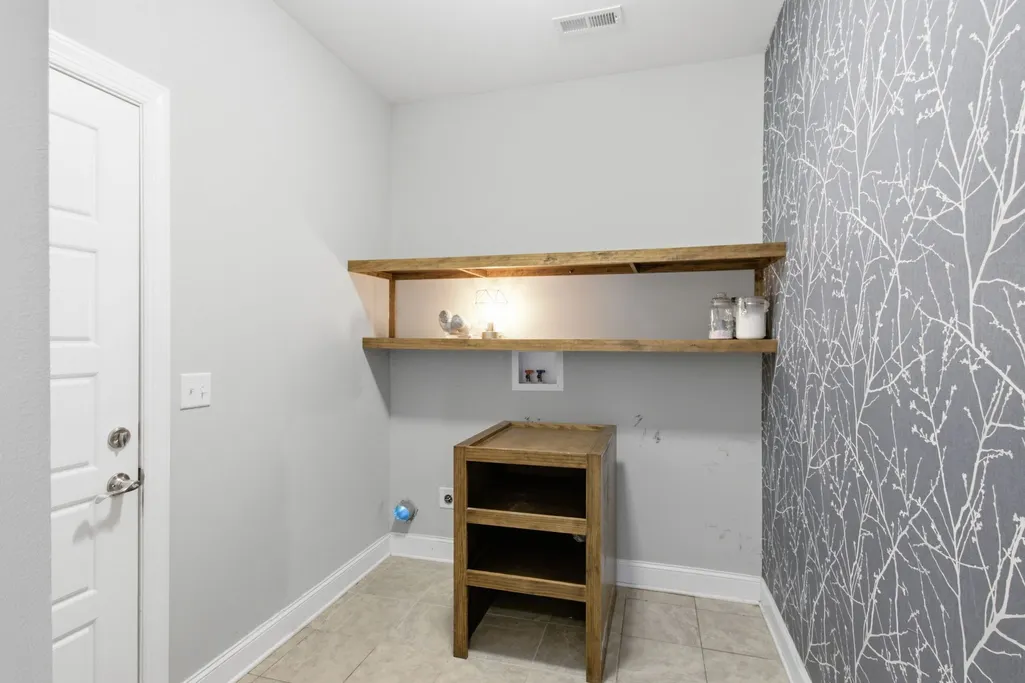
| Laundry Features | Electric Dryer Hookup,Washer Hookup |
| Total Bedrooms | 4 |
| Main Level Bedrooms | 3 |
| Below Grade Finished Area Unit Type | Square Feet |
| LivingAreaSource | Professional Measurement |
| Below Grade Finished Area Source | Professional Measurement |
| Above Grade Finished Area Source | Professional Measurement |
| Above Grade Finished Area Unit Type | Square Feet |
| Total Baths | 3 |
Exterior Features
| Fencing | Back Yard |
|---|---|
| Parking Features | Garage Door Opener,Garage Faces Side,Concrete,Driveway |
| Lot Features | Corner Lot,Cul-De-Sac,Level |
| Water Source | Private |
| Total Parking | 4 |
| Lot Size Area | 0.42 |
| Building Area Total | 2733 |
| Lot Size Acres | 0.42 |
| Lot Size Source | Calculated from Plat |
| Waterfront Y/N | No |
| Covered Spaces | 2 |
| Other Equipment | Satellite Dish |
Amenities
- Foreclosure
- Views
- Short Sale
- New Construction
- Adult 55+
- Lease To Own
- No HOA Fees
- Furnished
- Primary On Main
- Air Conditioning
- Seller Finance
- Green
- Fixer Upper
- Horse
- Golf
- Fireplace
- Deck
- Garage
- Basement
- Pool
Property vs Single Family Average in 37129
Price
Taxes
Year Built
Visits
 The data relating to real estate for sale on this web site comes in part from the Internet Data Exchange Program of RealTracs Solutions as distributed by MLS Grid. Real estate listings held by brokerage firms other than John Jones Real Estate LLC are marked with the Internet Data Exchange Program logo or thumbnail logo and detailed information about them includes the name of the listing brokers.
