

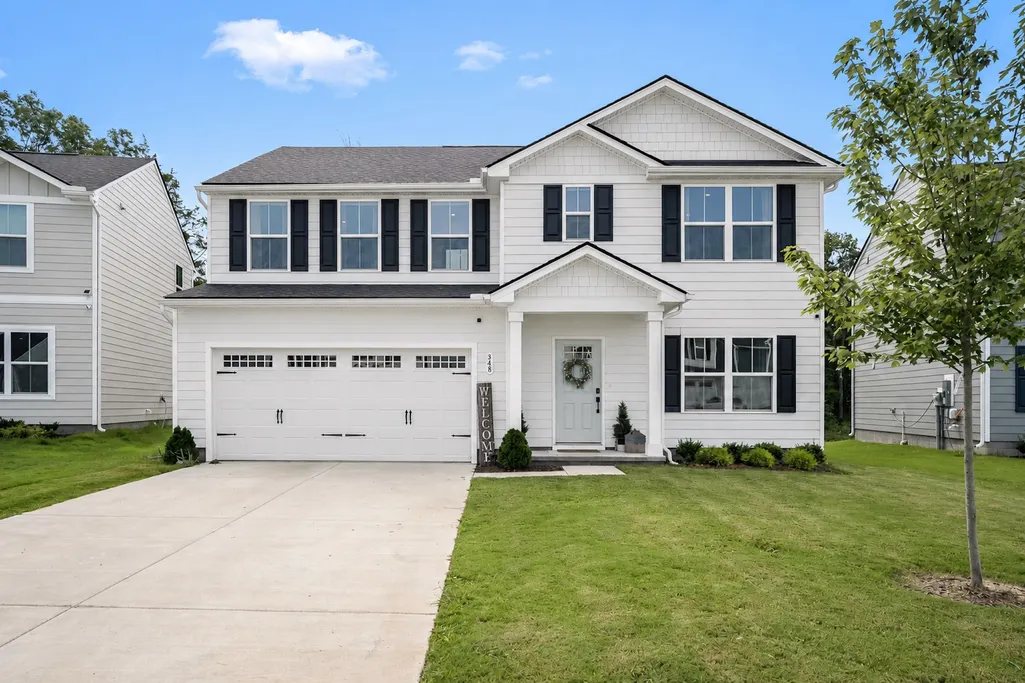
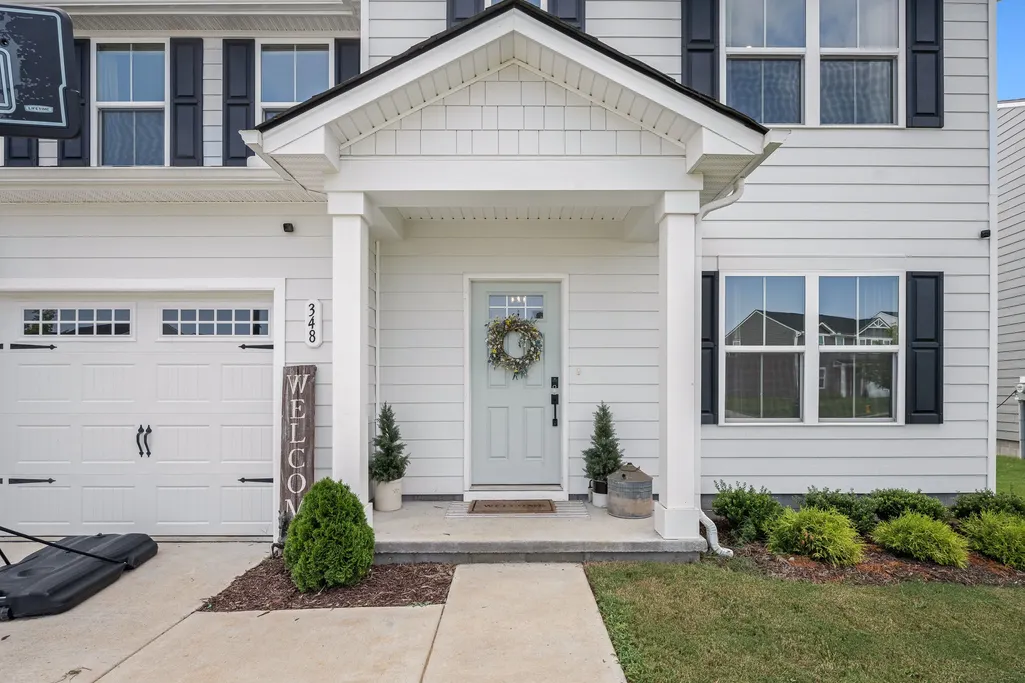
Address
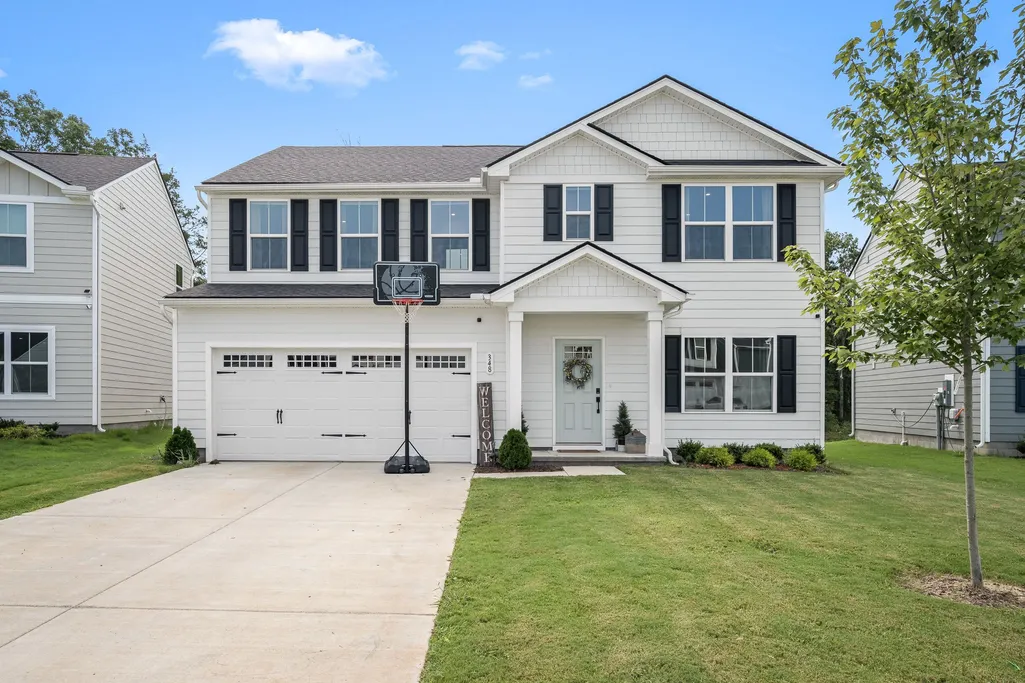
348 Grey Ghost Way, Smyrna, TN
Price
$ 490,000
Property Attributes
- MLS#3508067
- TypeSingle Family
- Listing Status Active
- CountyRUTHERFORD
- CitySmyrna
- NeighborhoodDerby Run
- Zip37167
- Style
- Year Built2025
- Taxes$ 1986
- Price$ 490,000
- Bedrooms5
- Full Bathrooms3
- Half Bathrooms0
- Sqr Footage2540
- Lot Size0.16 Acres
Data Source:
Listing courtesy of RealTracs MLS as distributed by MLS GRID
Property Description
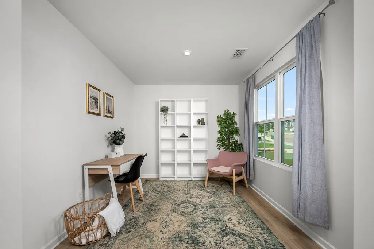
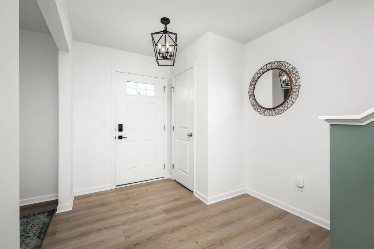
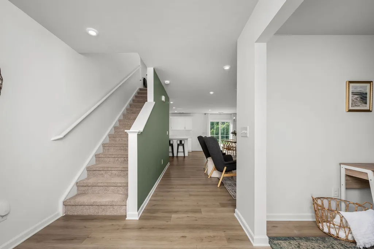
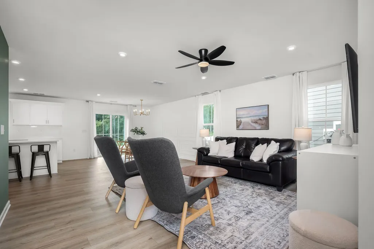
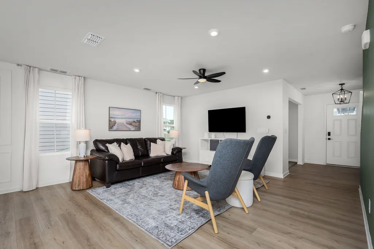
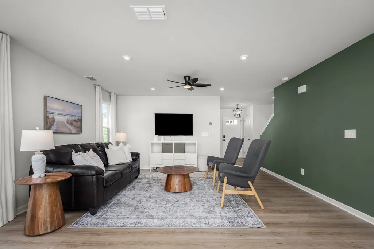
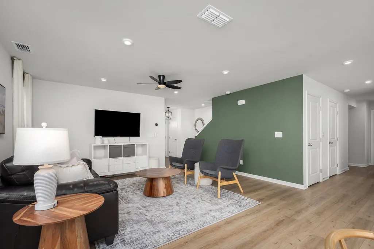
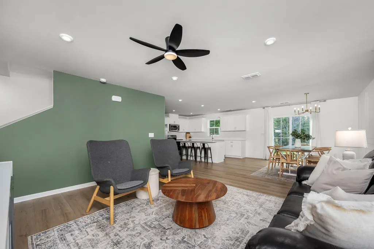
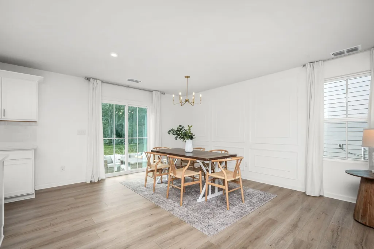
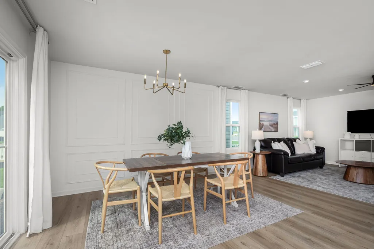
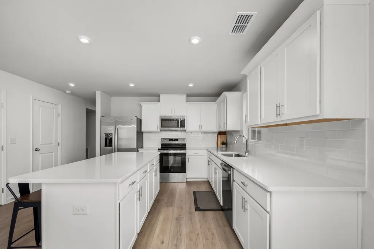
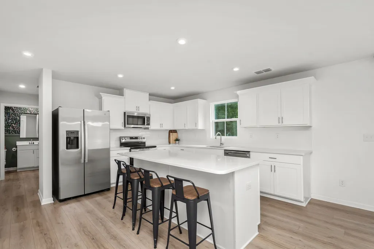
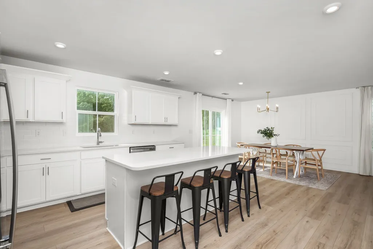
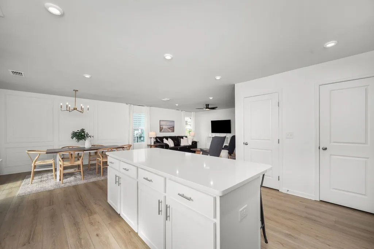
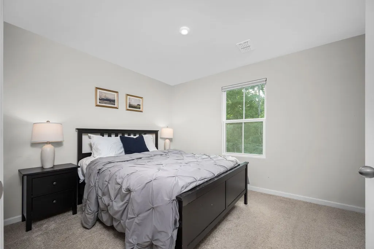
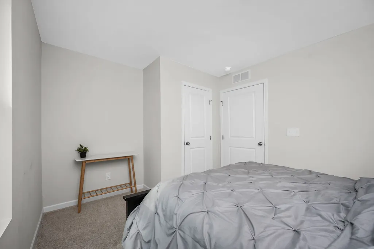
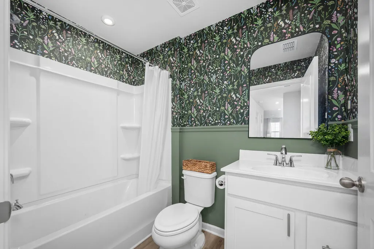
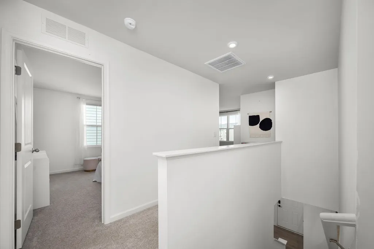
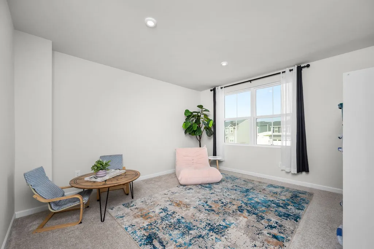
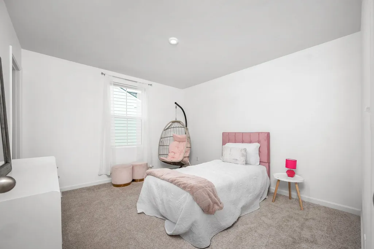
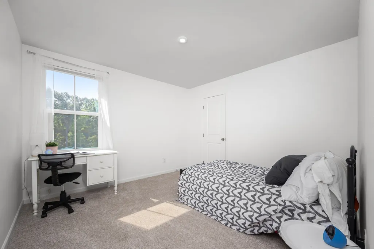
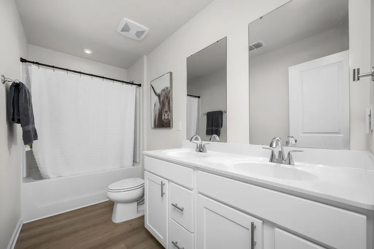
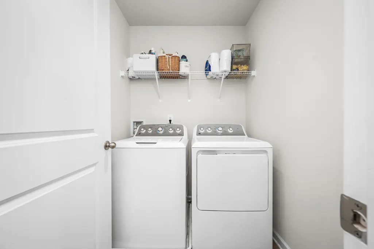
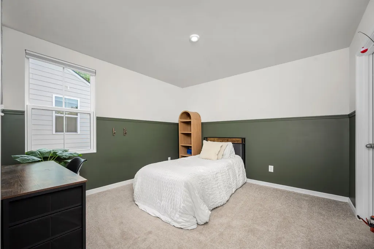
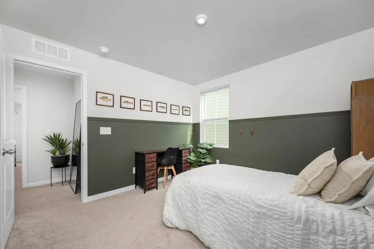
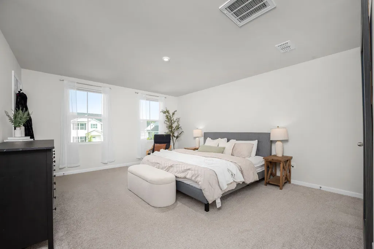
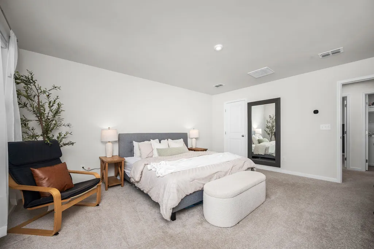
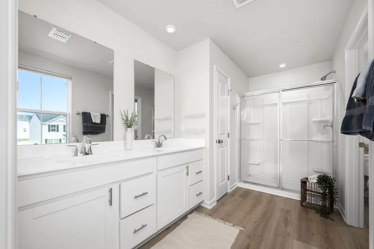
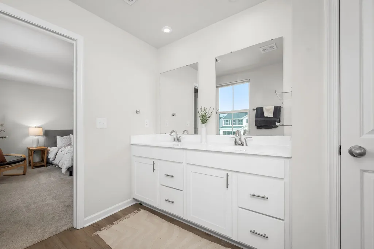
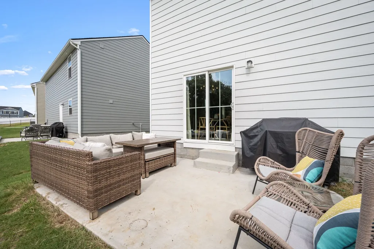
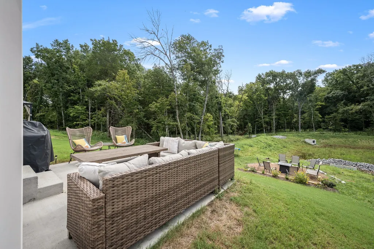
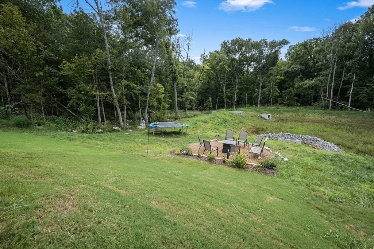
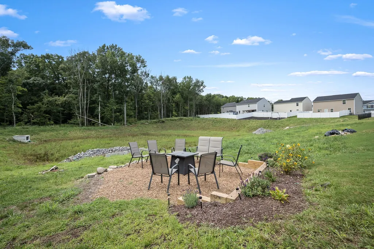
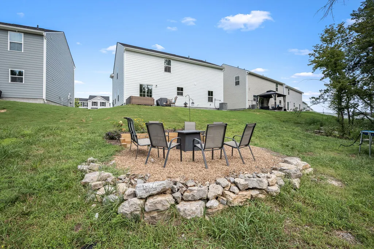
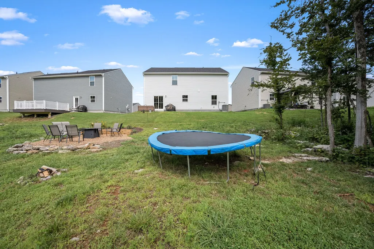
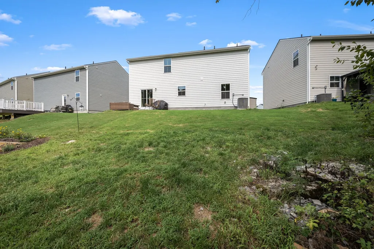
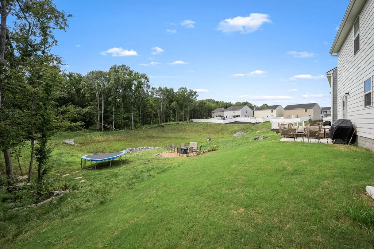
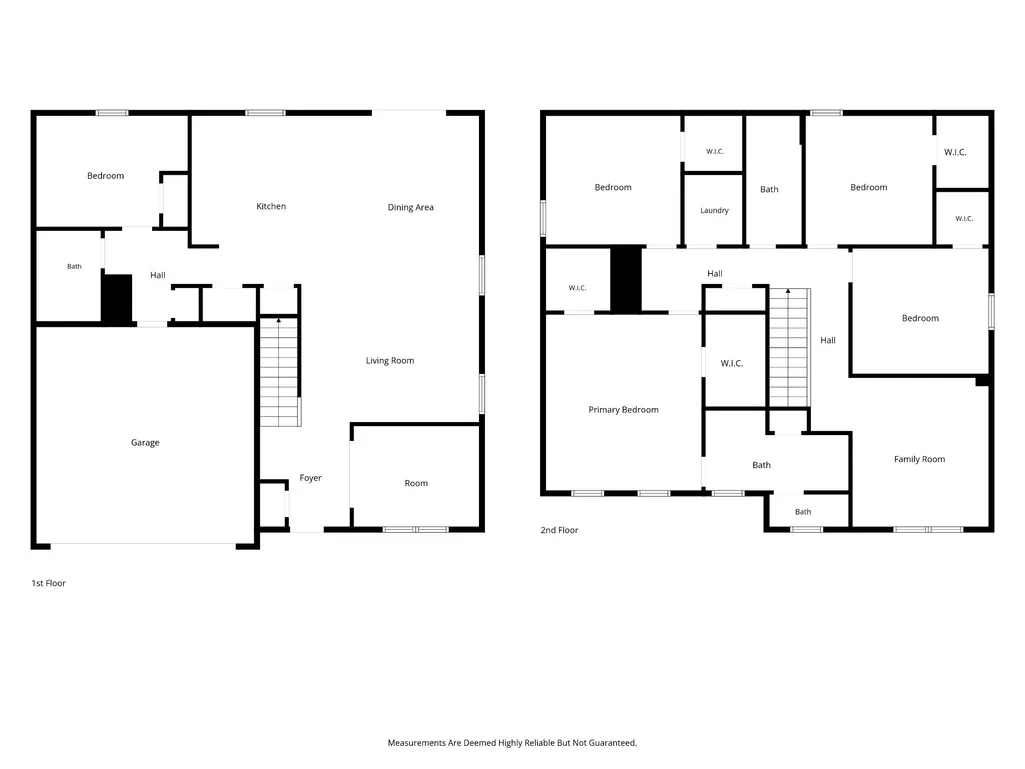
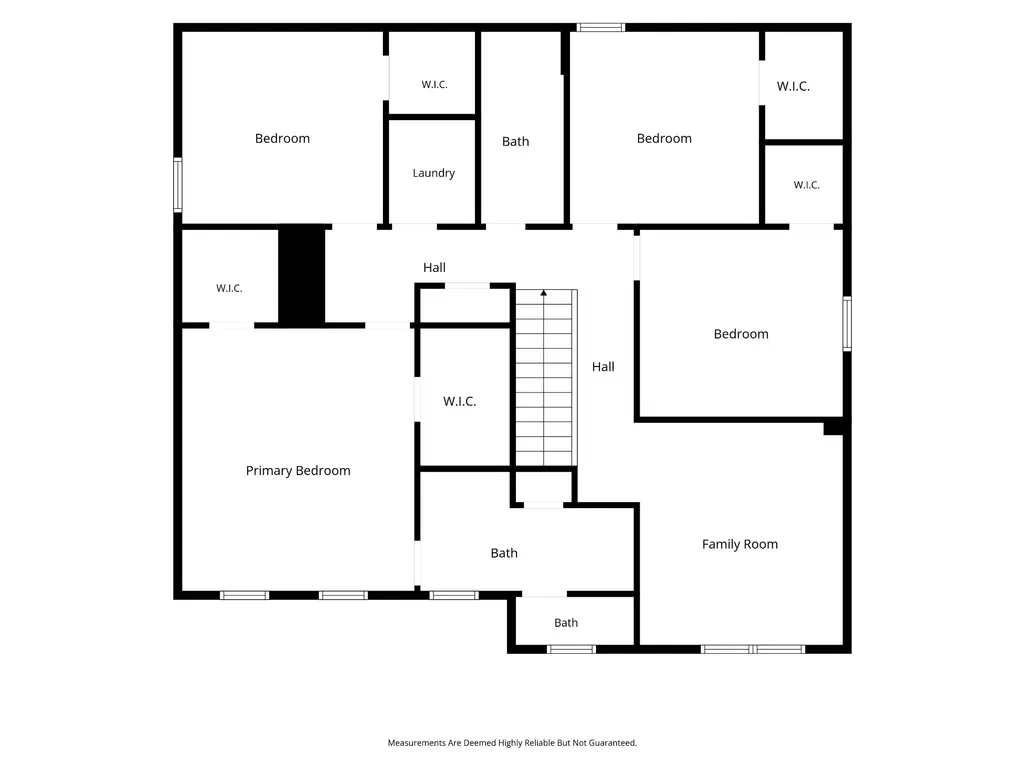
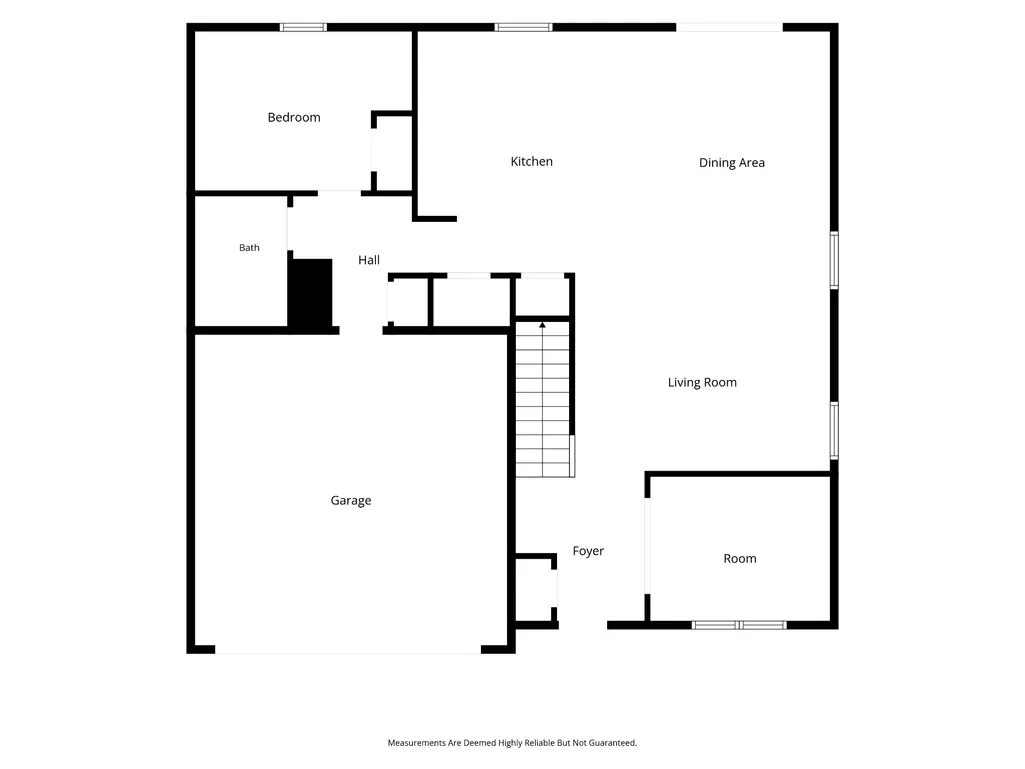
Better than new — because the thoughtful upgrades are already done, and you get to simply move in and enjoy it. Welcome to this beautifully upgraded 5-bedroom, 2,500+ sq ft home in Smyrna, where modern style, comfort, and functionality come together in all the right ways. The open-concept layout creates an easy, inviting flow for everyday living and entertaining, while flexible living spaces upstairs and down give you room for a home office, playroom, media room, guest space, or simply more room to gather. A main-level guest bedroom with a full bathroom just off the bedroom offers exceptional flexibility for overnight guests, loved ones, or multigenerational living. Upstairs, all four bedrooms feature walk-in closets, while the spacious primary suite offers two walk-in closets for incredible storage and organization. Thoughtful upgrades throughout — including additional lighting, new fixtures and ceiling fans, crown molding, a stylish accent wall, and a finished kitchen backsplash — give the home a polished, personalized feel without the time, expense, or hassle of taking on those projects yourself. The refrigerator remains for added convenience. Outside, enjoy a backyard that backs to a tree-lined area, creating a peaceful, private-feeling setting for morning coffee, outdoor gatherings, or winding down at the end of the day. The neighborhood also offers a playground, gazebo, and community fire pit, giving you even more ways to enjoy the community right outside your door. The finished garage adds even more functionality with built-in storage, a workbench, and a convenient drop zone to keep everyday essentials organized. Conveniently located in Smyrna with easy access to shopping, dining, schools, and surrounding areas, this home offers space to spread out, storage to stay organized, flexible rooms, and upgrades already done for you. It has the fresh feel of a newer home — with the added comfort of knowing the thoughtful details are already taken care of.
| Elementary School | Middle School | High School |
|---|---|---|
| Stewarts Creek Elementary School | Stewarts Creek Middle School | Stewarts Creek High School |
| Price History | |
|---|---|
| 8/12/2026 | Listed $499,000 |
| 9/10/2026 | 2$490,000 |
General Features
| Living Area | 2540 |
|---|---|
| Sewer | Private Sewer |
| Heating | Central |
| Cooling | Central Air |
| Utilities | Water Available |
| Possession | Negotiable |
| Appliances | Electric Oven,Dishwasher,Disposal,Microwave,Stainless Steel Appliance(s) |
| HOA Fee | 40 |
| Garage Spaces | 2 |
| Association Fee Includes | Maintenance Grounds |
| Construction Materials | Hardboard Siding |
| Year Built | 2025 |
| Stories Count | 2 |
| Levels | Two |
| Property Subtype | Single Family Residence |
| HOA Fee 2 | 250 |
| Assoc Fee Paid Per | Monthly |
| County | Rutherford County,TN |
| New Construction | No |
| Property Type | Residential |
| Association Amenities | Playground |
| Attached Garage | Yes |
| Subdivision Name | Derby Run Ph 2D |
| Garage Y/N | Yes |
| Full Baths | 3 |
| Status | Active |
| Directions | I-24 - Take Exit 70 (Almaville Rd). - Turn left on Almaville Rd. - Turn right on Rocky Fork Almaville Rd. - Follow signs into the neighborhood and continue to 348 Grey Ghost Way. |
| High School | Stewarts Creek High School |
| City | Smyrna |
| Senior Community Y/N | No |
| Open Parking Spaces | 2 |
| Lot Size Units | Acres |
| HOA Fee 2 Frequency | One Time |
| Elementary School | Stewarts Creek Elementary School |
| Property Attached Y/N | No |
| Year Built Details | Existing |
| Tax Annual Amount | 1986 |
| Middle/Junior High School | Stewarts Creek Middle School |
| Building Area Units | Square Feet |
| Living Area Units | Square Feet |
| Standard Status | Active |
| Virtual Tour | https://listings.clearlensphotography.com/videos/019ff306-70c1-7090-b634-856e768e3a7c |
Interior Features
| Interior Amenities | Ceiling Fan(s),Entrance Foyer,Open Floorplan,Pantry,Smart Thermostat,Kitchen Island |
|---|---|
| Basement | None |
| Flooring | Carpet,Luxury Vinyl |
| Air Conditioning Y/N | Yes |
| Heating Y/N | Yes |
| Above Grade Finished Area | 2540 |
| Laundry Features | Electric Dryer Hookup,Washer Hookup |
| Total Bedrooms | 5 |
| Main Level Bedrooms | 1 |
| Below Grade Finished Area Unit Type | Square Feet |
| LivingAreaSource | Other |
| Below Grade Finished Area Source | Other |
| Above Grade Finished Area Source | Other |
| Above Grade Finished Area Unit Type | Square Feet |
| Total Baths | 3 |
Exterior Features
| Parking Features | Garage Faces Front,Concrete,Driveway |
|---|---|
| Water Source | Public |
| Total Parking | 4 |
| Lot Size Area | 0.16 |
| Building Area Total | 2540 |
| Lot Size Acres | 0.16 |
| Lot Size Source | Calculated from Plat |
| Waterfront Y/N | No |
| Covered Spaces | 2 |
Amenities
- Foreclosure
- Views
- Short Sale
- New Construction
- Adult 55+
- Lease To Own
- No HOA Fees
- Furnished
- Primary On Main
- Air Conditioning
- Seller Finance
- Green
- Fixer Upper
- Horse
- Golf
- Fireplace
- Deck
- Garage
- Basement
- Pool
Property vs Single Family Average in 37167
Price
Taxes
Year Built
Visits
 The data relating to real estate for sale on this web site comes in part from the Internet Data Exchange Program of RealTracs Solutions as distributed by MLS Grid. Real estate listings held by brokerage firms other than John Jones Real Estate LLC are marked with the Internet Data Exchange Program logo or thumbnail logo and detailed information about them includes the name of the listing brokers.
