











Address
5064 Ozment Dr, Nolensville, TN
Price
$ 935,000
Property Attributes
- MLS#3513184
- TypeSingle Family
- Listing Status Active
- CountyWILLIAMSON
- CityNolensville
- NeighborhoodLochridge Sec4
- Zip37135
- Style
- Year Built2022
- Taxes$ 3675
- Price$ 935,000
- Bedrooms4
- Full Bathrooms3
- Half Bathrooms1
- Sqr Footage3034
- Lot Size0.58 Acres
Data Source:
Listing courtesy of RealTracs MLS as distributed by MLS GRID
Property Description
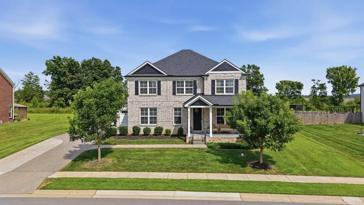
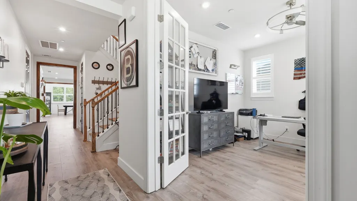
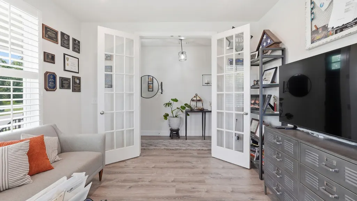
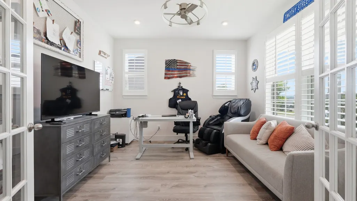
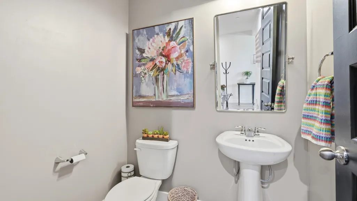
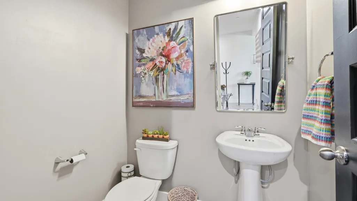
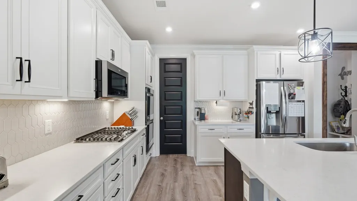
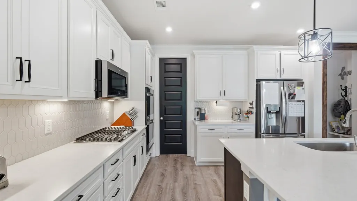
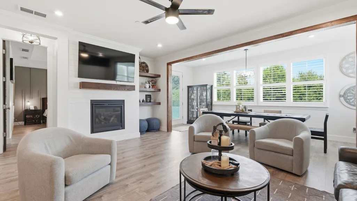
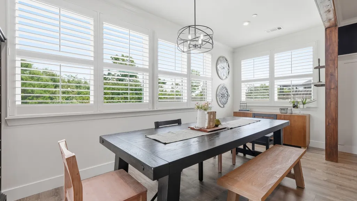
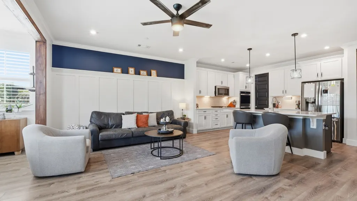
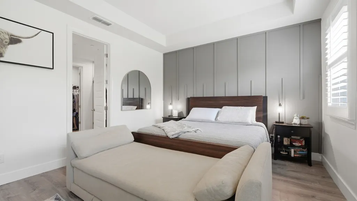
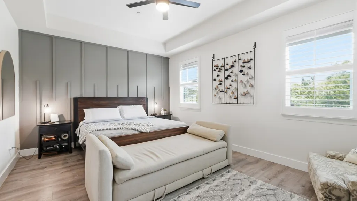
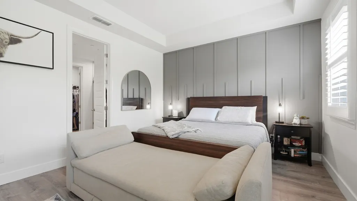
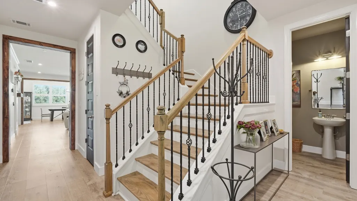
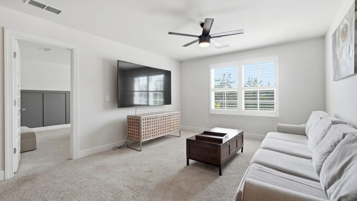
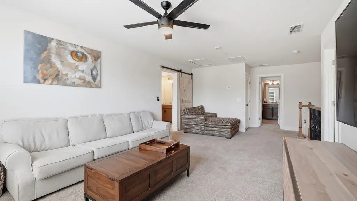
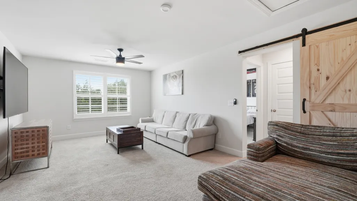
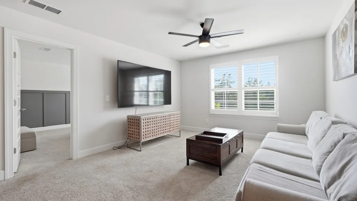
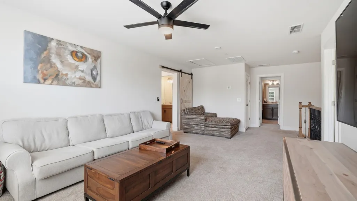
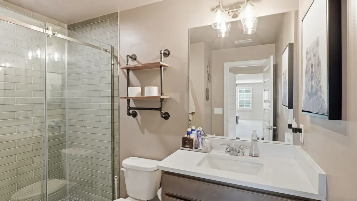
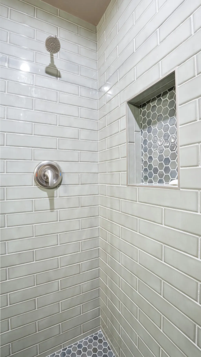
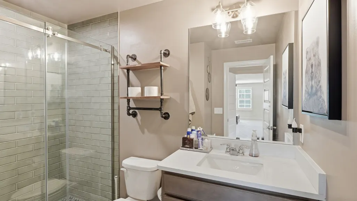
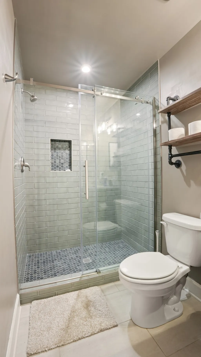
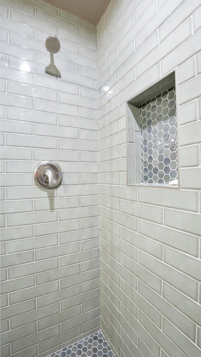
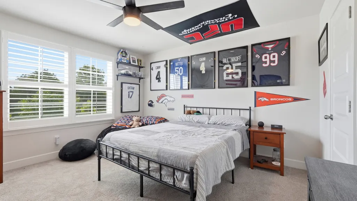
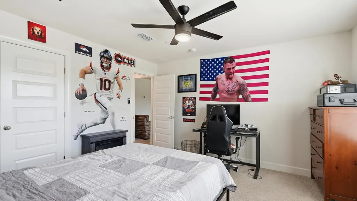
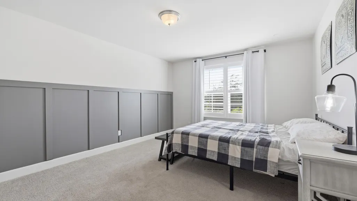
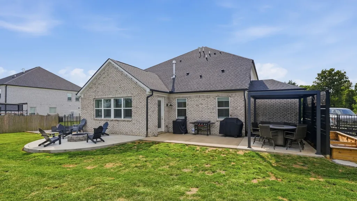
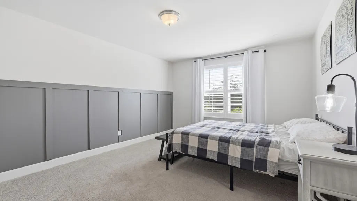
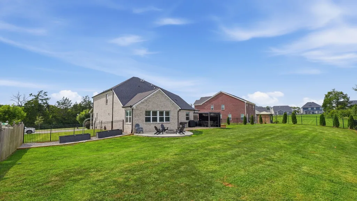
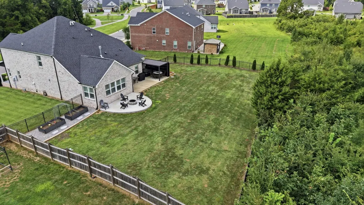
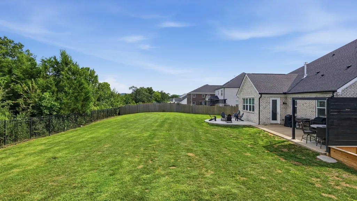
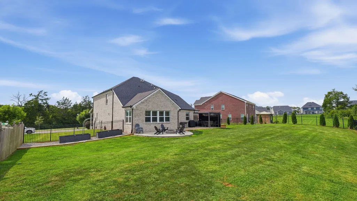
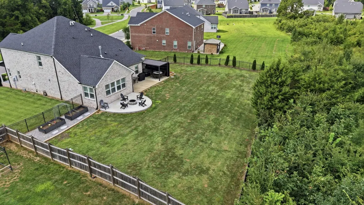
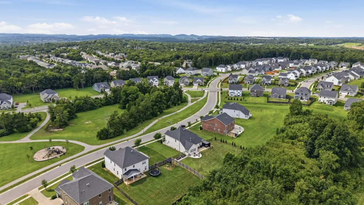
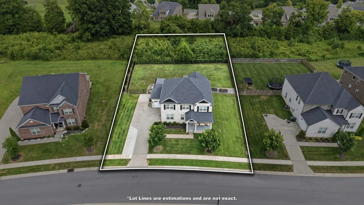
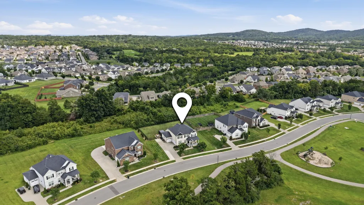
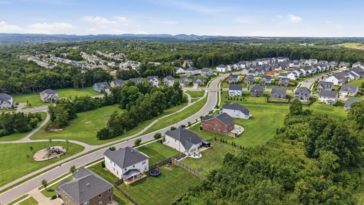
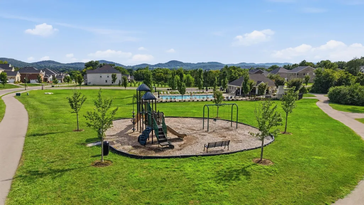
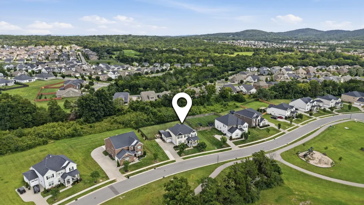
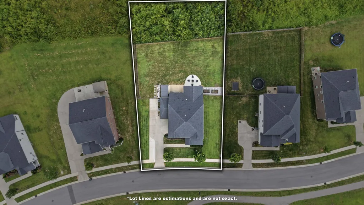
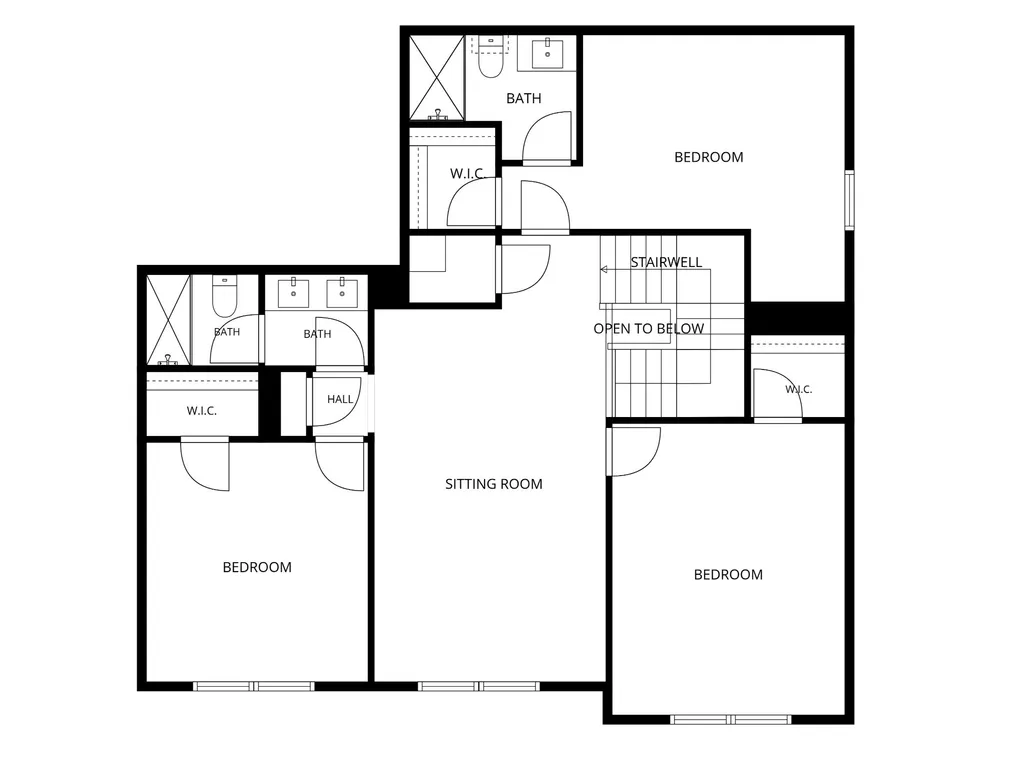
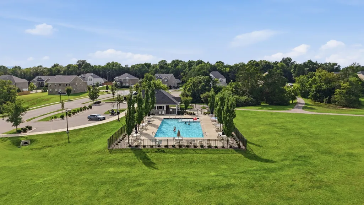
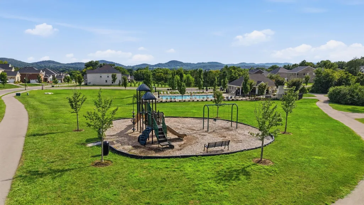
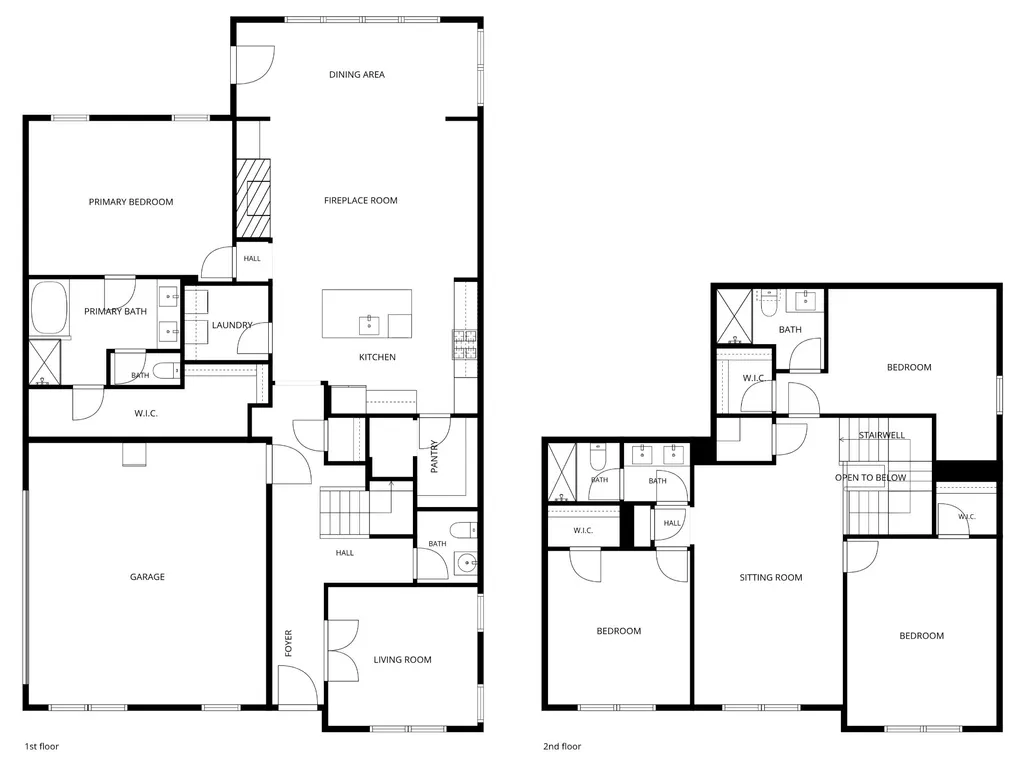
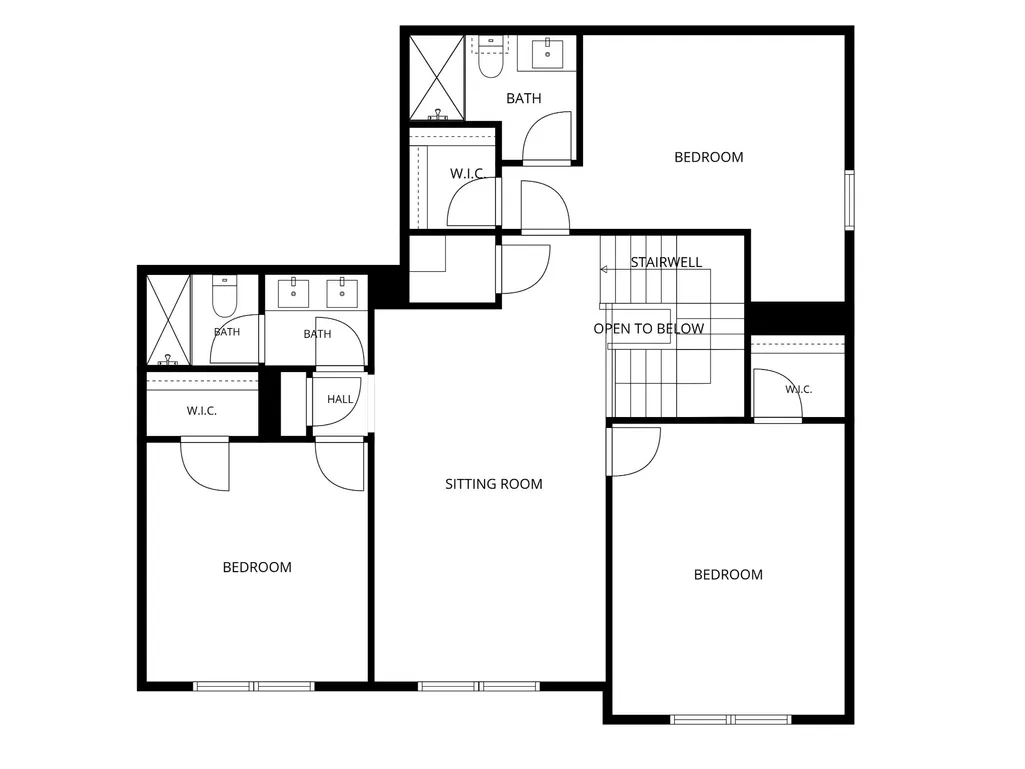
Privacy, space, and location come together at 5064 Ozment Drive, situated on an impressive **.58-acre lot** in Nolensville’s sought-after Lochridge community. With **no homes directly in front or behind**, this property offers a rare sense of openness and privacy within a neighborhood setting. Inside, this **4-bedroom, 3.5-bath home offers 3,034 sq. ft.** with a floor plan designed for both everyday living and entertaining. The main level features a dedicated office and spacious primary suite, while upstairs offers three additional bedrooms and a generous bonus room. Plantation shutters, upgraded trim, accent walls, **new main-level flooring, updated fixtures, and beautifully updated bathrooms with tiled showers** add character throughout. The backyard is a standout, with a large fenced lawn, **private hot tub, fire pit area, raised garden beds, and plenty of room to entertain or unwind**. The surrounding open space and lack of homes immediately in front or behind make the .58-acre homesite feel especially private. An all-brick exterior, irrigation system, inviting front porch, and **three-car garage** add even more functionality. Lochridge amenities include a **community pool, playground, sidewalks, and walking trails**. Conveniently located approximately **30 minutes to Brentwood, 35 minutes to Franklin, and 1 hour to Downtown Nashville**, depending on traffic. With its **larger lot, privacy, expansive backyard, updated interior, neighborhood amenities, and Nolensville location**, this home offers a combination that is increasingly hard to find. **Up to a 1% lender credit toward buyer closing costs or a rate buydown may be available for qualified buyers using the preferred lender.**
| Elementary School | Middle School | High School |
|---|---|---|
| Nolensville Elementary | Mill Creek Middle School | Nolensville High School |
| Price History | |
|---|---|
| 8/14/2026 | Listed $950,000 |
| 9/2/2026 | 2$935,000 |
General Features
| Living Area | 3034 |
|---|---|
| Sewer | Public Sewer |
| Heating | Central |
| Cooling | Central Air |
| Utilities | Water Available |
| Possession | Negotiable |
| Appliances | Gas Oven,Gas Range,Dishwasher,Disposal,Microwave,Refrigerator |
| HOA Fee | 128 |
| Garage Spaces | 3 |
| Patio/Porch Features | Porch,Covered,Patio |
| Construction Materials | Brick |
| Year Built | 2022 |
| View | Trees/Woods |
| Stories Count | 2 |
| Topography | Level |
| Levels | Two |
| Property Subtype | Single Family Residence |
| Assoc Fee Paid Per | Monthly |
| County | Williamson County,TN |
| New Construction | No |
| Property Type | Residential |
| Association Amenities | Playground,Pool,Sidewalks,Trail(s) |
| Attached Garage | No |
| Energy Efficient | Water Heater |
| Subdivision Name | Lochridge Sec4 |
| Garage Y/N | Yes |
| Full Baths | 3 |
| Status | Active |
| Buyer Financing | Conventional,FHA,VA |
| Directions | S. Nolensville Rd,Left Rocky Fork Rd,Left into Lochridge on Kirkpark Ct,Right Lizzy Ln,Left Ozment |
| High School | Nolensville High School |
| City | Nolensville |
| Senior Community Y/N | No |
| Open Parking Spaces | 6 |
| Lot Size Units | Acres |
| Elementary School | Nolensville Elementary |
| Property Attached Y/N | No |
| Year Built Details | Existing |
| Tax Annual Amount | 3675 |
| Middle/Junior High School | Mill Creek Middle School |
| Building Area Units | Square Feet |
| Living Area Units | Square Feet |
| Standard Status | Active |
Interior Features
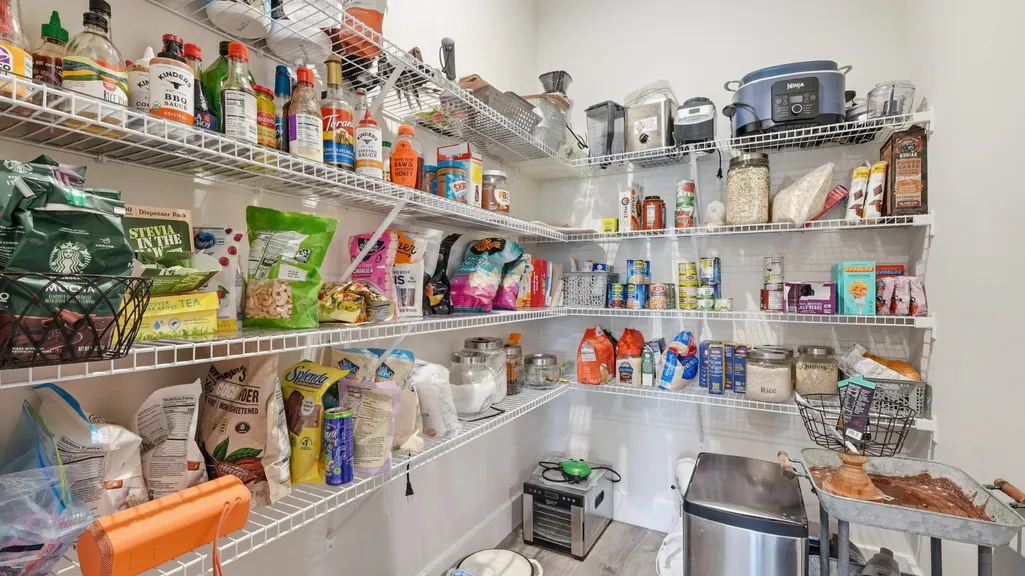
| Interior Amenities | Extra Closets,High Ceilings,Hot Tub,Open Floorplan,Pantry,High Speed Internet |
|---|---|
| Basement | Other |
| Flooring | Carpet,Luxury Vinyl,Tile |
| Air Conditioning Y/N | Yes |
| Heating Y/N | Yes |
| Above Grade Finished Area | 3034 |
| Half Baths | 1 |
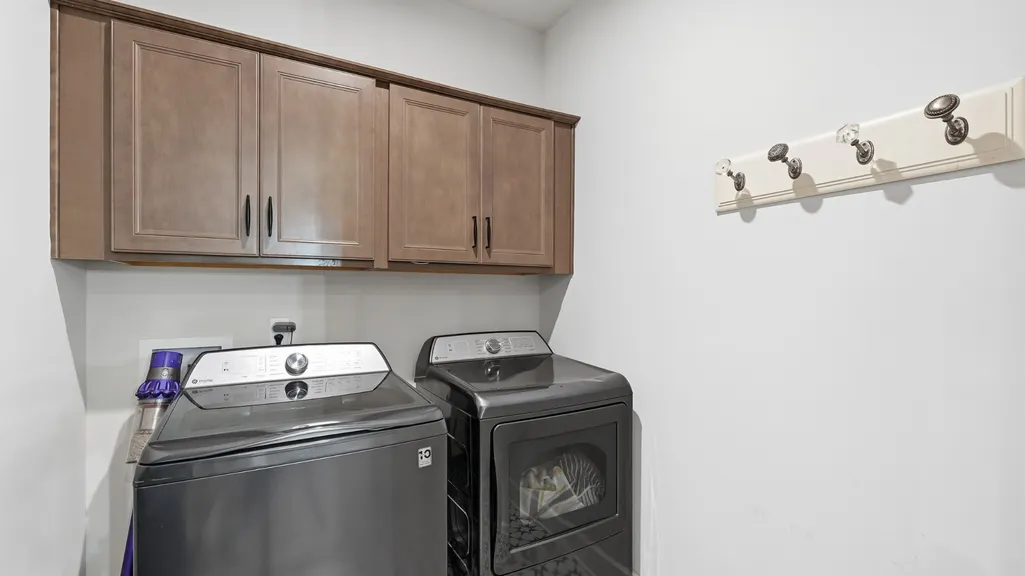
| Laundry Features | Electric Dryer Hookup,Washer Hookup |
| Total Bedrooms | 4 |
| Main Level Bedrooms | 1 |
| Below Grade Finished Area Unit Type | Square Feet |
| LivingAreaSource | Other |
| Below Grade Finished Area Source | Other |
| Above Grade Finished Area Source | Other |
| Above Grade Finished Area Unit Type | Square Feet |
| Total Baths | 4 |
Exterior Features
| Fencing | Back Yard |
|---|---|
| Parking Features | Garage Faces Side |
| Lot Features | Level |
| Water Source | Public |
| Total Parking | 9 |
| Lot Size Area | 0.58 |
| Building Area Total | 3034 |
| Lot Dimensions | 105 X 238 |
| Lot Size Acres | 0.58 |
| Lot Size Source | Calculated from Plat |
| Waterfront Y/N | No |
| Covered Spaces | 3 |
| Other Equipment | Irrigation System |
Amenities
- Foreclosure
- Views
- Short Sale
- New Construction
- Adult 55+
- Lease To Own
- No HOA Fees
- Furnished
- Primary On Main
- Air Conditioning
- Seller Finance
- Green
- Fixer Upper
- Horse
- Golf
- Fireplace
- Deck
- Garage
- Basement
- Pool
Property vs Single Family Average in 37135
Price
Taxes
Year Built
Visits
 The data relating to real estate for sale on this web site comes in part from the Internet Data Exchange Program of RealTracs Solutions as distributed by MLS Grid. Real estate listings held by brokerage firms other than John Jones Real Estate LLC are marked with the Internet Data Exchange Program logo or thumbnail logo and detailed information about them includes the name of the listing brokers.
