

Address
3711 Stormy Ln, Rockvale, TN
Price
$ 469,000
Property Attributes
- MLS#3526578
- TypeSingle Family
- Listing Status Active
- CountyRUTHERFORD
- CityRockvale
- NeighborhoodSalem Landing
- Zip37153
- StyleCraftsman
- Year Built2023
- Taxes$ 2998
- Price$ 469,000
- Bedrooms4
- Full Bathrooms2
- Half Bathrooms1
- Sqr Footage2340
- Lot Size0.17 Acres
Data Source:
Listing courtesy of RealTracs MLS as distributed by MLS GRID
Property Description
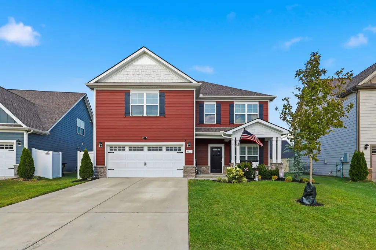
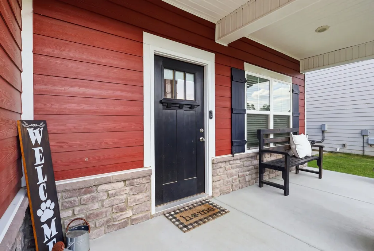
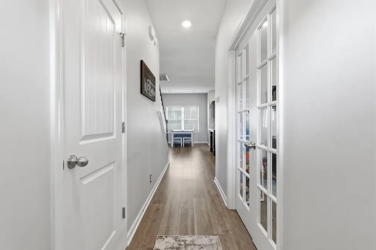
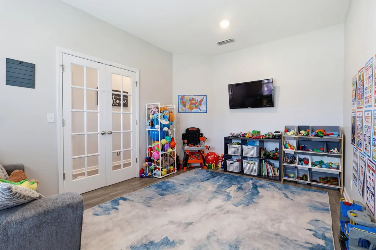
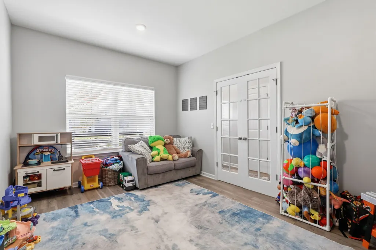
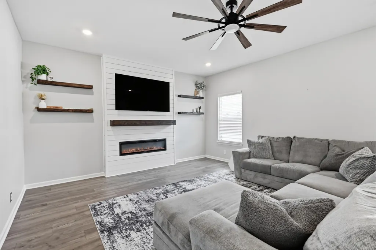
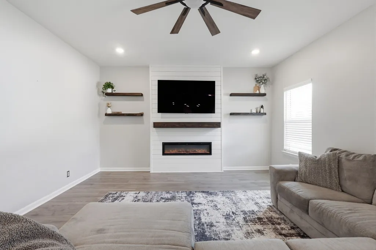
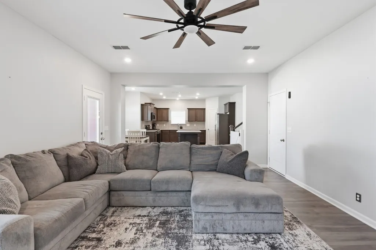
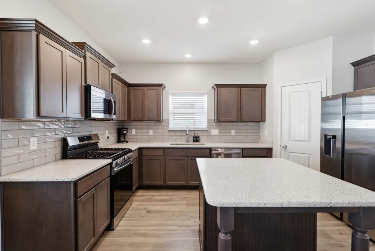
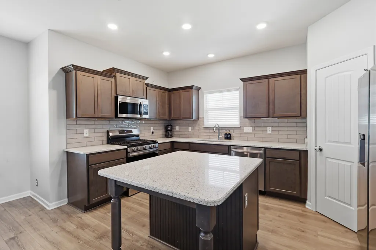
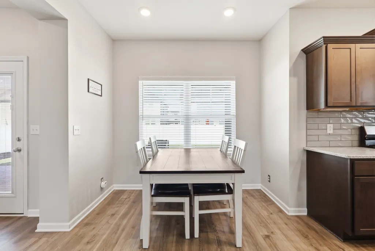
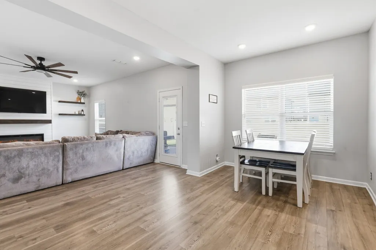
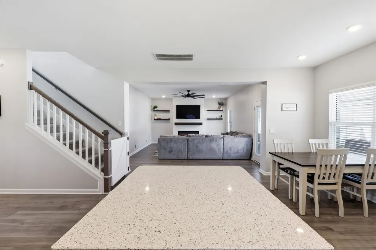
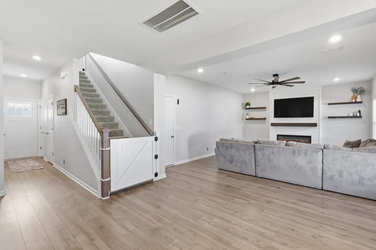
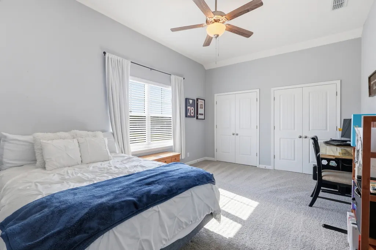
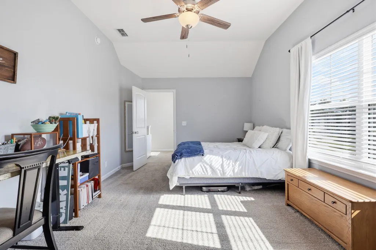
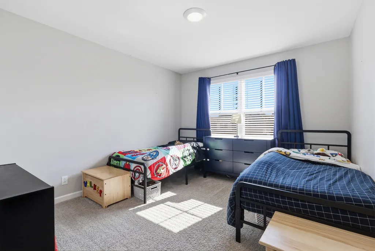
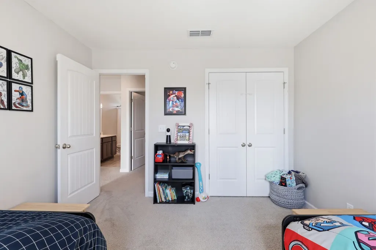
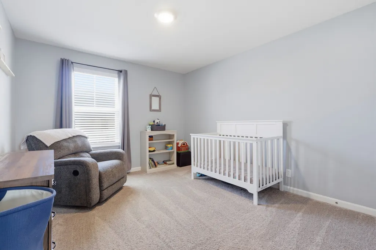
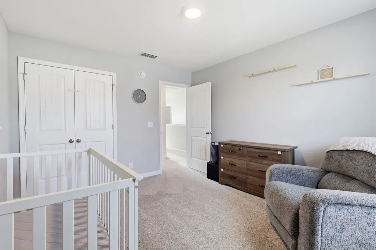
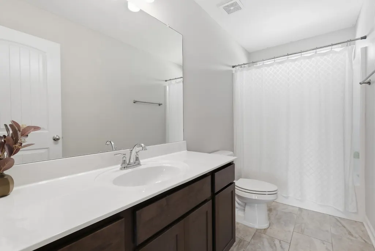
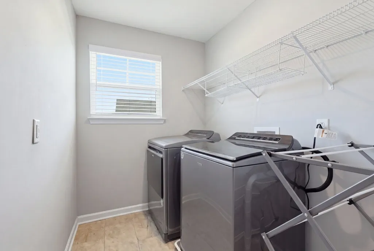
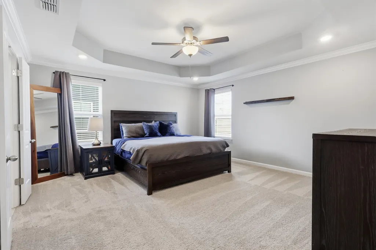
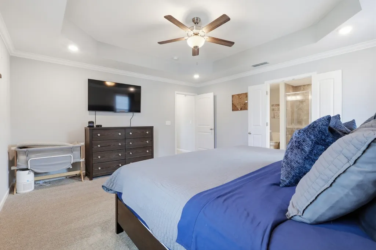
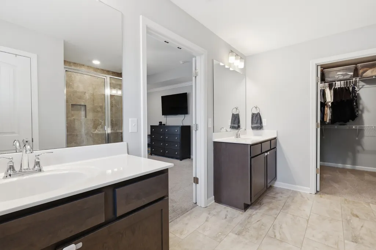
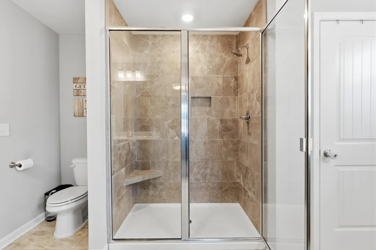
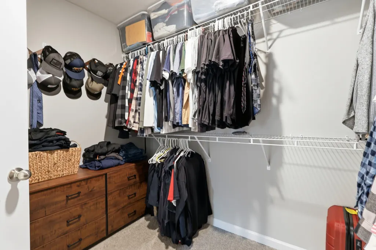
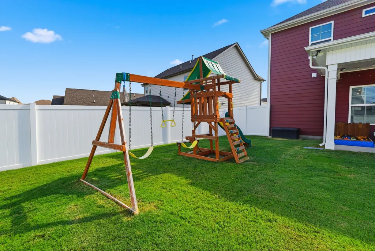
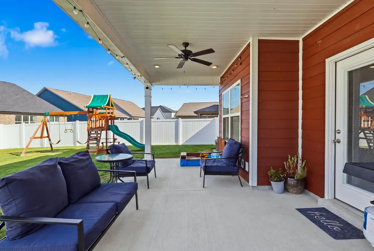
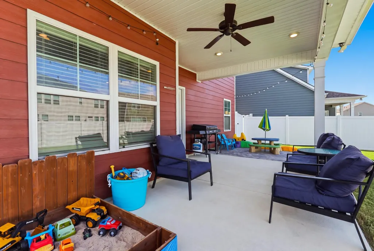
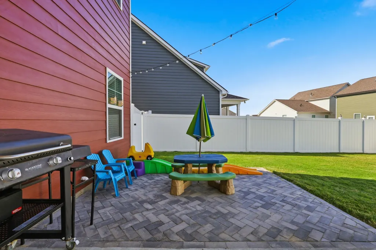
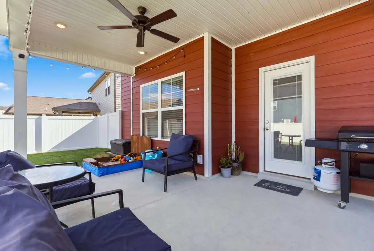
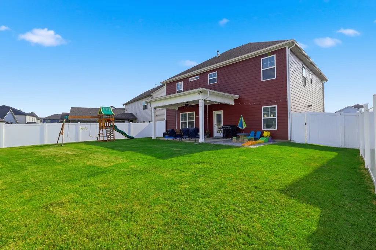
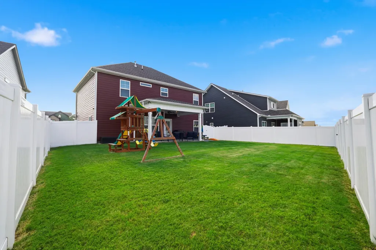
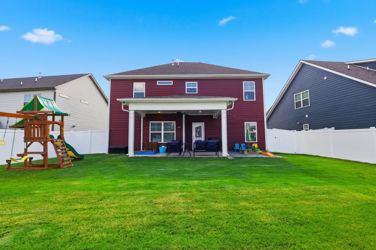
This beautifully designed craftsman-style home offers modern comfort, elevated finishes, and spacious living in a desirable Rutherford County location with access to the sought-after Rockvale school zone. With 4 bedrooms, 2.5 baths, and a thoughtful two-story layout, this move-in-ready home combines style, functionality, and everyday convenience. The light-filled open-concept main level features a warm electric fireplace and seamless flow between the living, dining, and kitchen areas. The kitchen is the heart of the home, showcasing quartz countertops, a large island, beautiful cabinetry, subway tile backsplash, and stainless-steel appliances, including a gas range. A versatile flex room on the main level provides the perfect space for a private office, playroom, or additional living area. Upstairs, the spacious primary suite offers a relaxing retreat with double vanities, a generous walk-in closet, and an oversized tiled shower. Three additional bedrooms and a full bathroom provide plenty of space for family, guests, or flexible living needs. The conveniently located laundry room is positioned near all the bedrooms. Outside, enjoy a fully fenced backyard with a patio ideal for grilling, entertaining, or relaxing. The home also features a 2-car garage and ample driveway parking. From the red craftsman siding, stone accents, and shutters to the beautifully maintained interior, this home truly feels better than new. Conveniently located in Rockvale near Murfreesboro and major commuter routes, this home offers the peaceful neighborhood setting you want with the convenience you need. With modern finishes, thoughtful upgrades, great curb appeal, and meticulous care, this is one you won't want to miss! ASK ABOUT OUR PREFERRED LENDER'S INCENTIVE!!!- SELLER IS OFFERING CLOSING COSTS ASSISTANCE WITH AN ACCEPTABLE OFFER.
| Elementary School | Middle School | High School |
|---|---|---|
| Salem Elementary School | Rockvale Middle School | Rockvale High School |
| Price History | |
|---|---|
| 8/25/2026 | Listed $479,000 |
| 9/8/2026 | 3$469,000 |
General Features
| Living Area | 2340 |
|---|---|
| Sewer | Public Sewer |
| Heating | Central |
| Cooling | Central Air |
| Utilities | Water Available |
| Possession | Close Of Escrow |
| Roof | Shingle |
| Appliances | Gas Oven,Gas Range,Dishwasher,Disposal,Ice Maker,Microwave,Refrigerator |
| HOA Fee | 120 |
| Garage Spaces | 2 |
| Association Fee Includes | Maintenance Grounds |
| Patio/Porch Features | Patio,Covered |
| Architectural Style | Craftsman |
| Construction Materials | Fiber Cement,Brick,Stone |
| Pets Allowed | Yes |
| Year Built | 2023 |
| Stories Count | 2 |
| Levels | Two |
| Property Subtype | Single Family Residence |
| HOA Fee 2 | 200 |
| Assoc Fee Paid Per | Quarterly |
| County | Rutherford County,TN |
| New Construction | No |
| Property Type | Residential |
| Association Amenities | Playground,Underground Utilities,Trail(s) |
| Attached Garage | Yes |
| Energy Efficient | Water Heater |
| Subdivision Name | Salem Landing Sec 2 Ph 1 |
| Garage Y/N | Yes |
| Full Baths | 2 |
| Status | Active |
| Directions | I-24 east or west,take New Salem Hwy Exit (AKA Hwy 99-west) to Rivermont Way,turn right onto Thunder Drive curve around to Stormy Lane. |
| High School | Rockvale High School |
| City | Rockvale |
| Senior Community Y/N | No |
| Lot Size Units | Acres |
| HOA Fee 2 Frequency | One Time |
| Elementary School | Salem Elementary School |
| Property Attached Y/N | Yes |
| Year Built Details | Existing |
| Tax Annual Amount | 2998 |
| Middle/Junior High School | Rockvale Middle School |
| Virtual Tour | https://dl.dropboxusercontent.com/scl/fi/32aa6yb9zg3le2c32cnkl/3711-Stormy-Ln-Rockvale-TN-37153.mp4?rlkey=g1g1euo8rh059j6nv0s7b8gei&raw=1 |
| Building Area Units | Square Feet |
| Living Area Units | Square Feet |
| Standard Status | Active |
Interior Features
| Interior Amenities | Ceiling Fan(s),Open Floorplan,Pantry,Walk-In Closet(s),High Speed Internet,Kitchen Island |
|---|---|
| Basement | None |
| Flooring | Carpet,Laminate,Tile |
| Total Fireplaces | 1 |
| Common Walls | 2+ Common Walls |
| Air Conditioning Y/N | Yes |
| Heating Y/N | Yes |
| Fireplace Y/N | Yes |
| Above Grade Finished Area | 2340 |
| Half Baths | 1 |
| Laundry Features | Electric Dryer Hookup,Washer Hookup |
| Total Bedrooms | 4 |
| Below Grade Finished Area Unit Type | Square Feet |
| LivingAreaSource | Assessor |
| Below Grade Finished Area Source | Assessor |
| Above Grade Finished Area Source | Assessor |
| Above Grade Finished Area Unit Type | Square Feet |
| Total Baths | 3 |
Exterior Features
| Parking Features | Garage Door Opener,Garage Faces Front,Concrete |
|---|---|
| Water Source | Public |
| Total Parking | 2 |
| Lot Size Area | 0.17 |
| Building Area Total | 2340 |
| Lot Size Acres | 0.17 |
| Lot Size Source | Calculated from Plat |
| Waterfront Y/N | No |
| Covered Spaces | 2 |
Amenities
- Foreclosure
- Views
- Short Sale
- New Construction
- Adult 55+
- Lease To Own
- No HOA Fees
- Furnished
- Primary On Main
- Air Conditioning
- Seller Finance
- Green
- Fixer Upper
- Horse
- Golf
- Fireplace
- Deck
- Garage
- Basement
- Pool
Property vs Single Family Average in 37153
Price
Taxes
Year Built
Visits
 The data relating to real estate for sale on this web site comes in part from the Internet Data Exchange Program of RealTracs Solutions as distributed by MLS Grid. Real estate listings held by brokerage firms other than John Jones Real Estate LLC are marked with the Internet Data Exchange Program logo or thumbnail logo and detailed information about them includes the name of the listing brokers.
