






Address
320 Apollo Pvt Way, Gallatin, TN
Price
$ 339,990
Property Attributes
- MLS#3541584
- TypeSingle Family
- Listing Status Active
- CountySUMNER
- CityGallatin
- NeighborhoodNexus
- Zip37066
- StyleCottage
- Year Built2026
- Price$ 339,990
- Bedrooms3
- Full Bathrooms2
- Half Bathrooms0
- Sqr Footage1402
Data Source:
Listing courtesy of RealTracs MLS as distributed by MLS GRID
Property Description
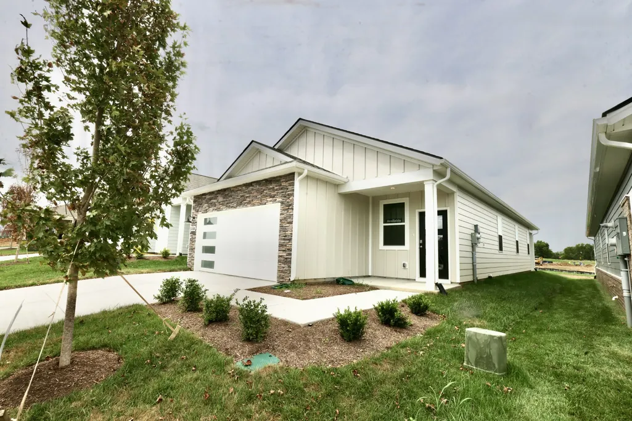
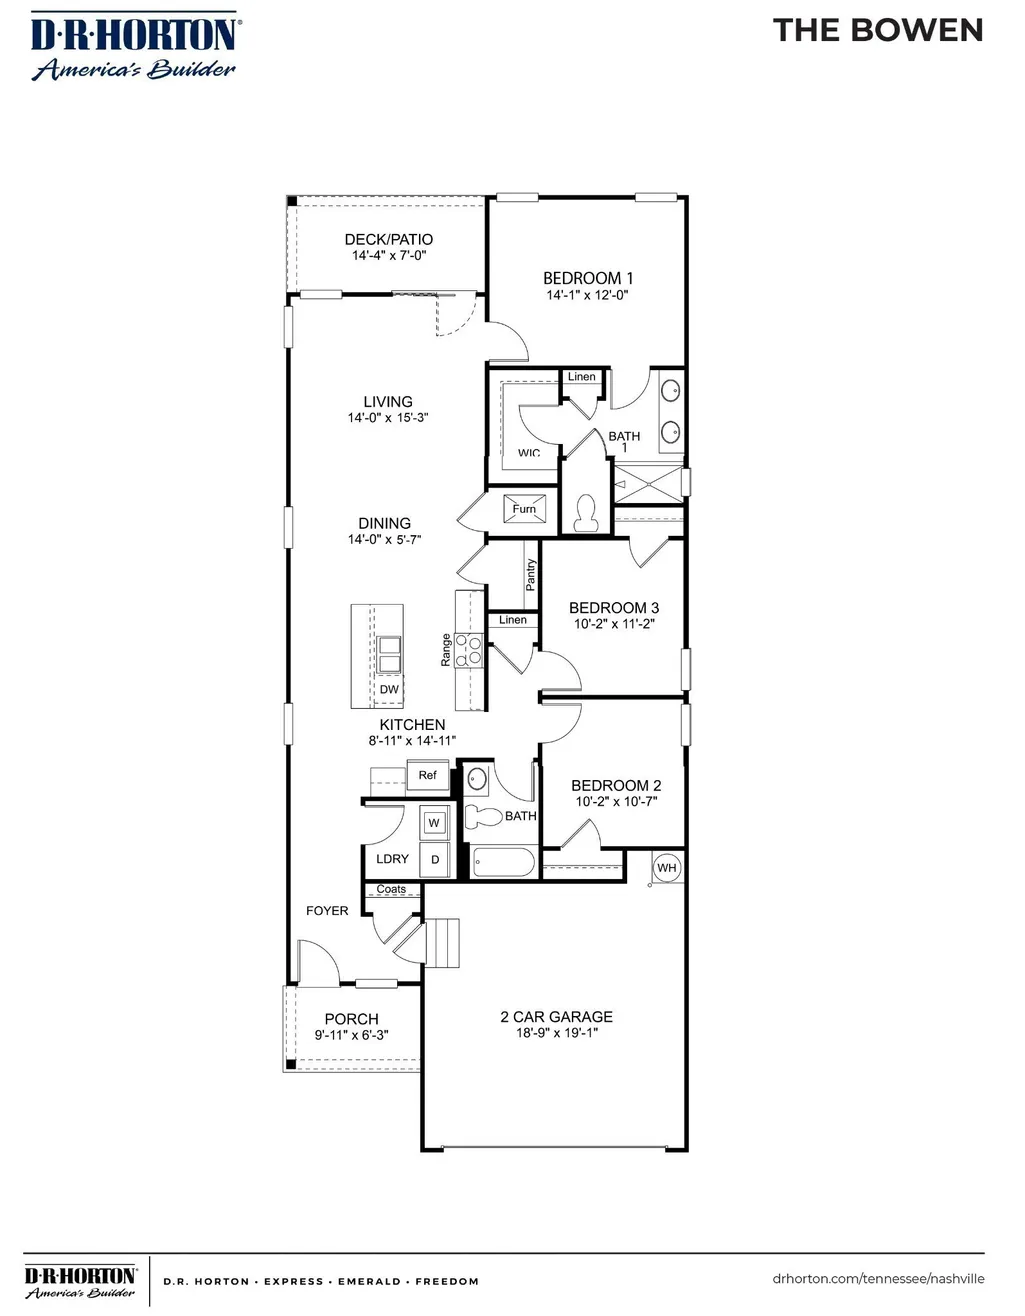
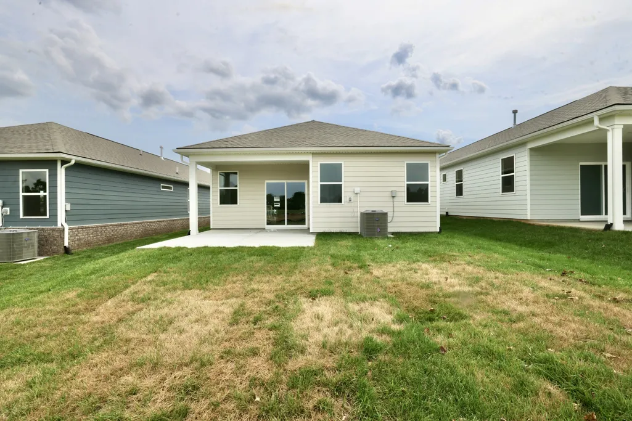
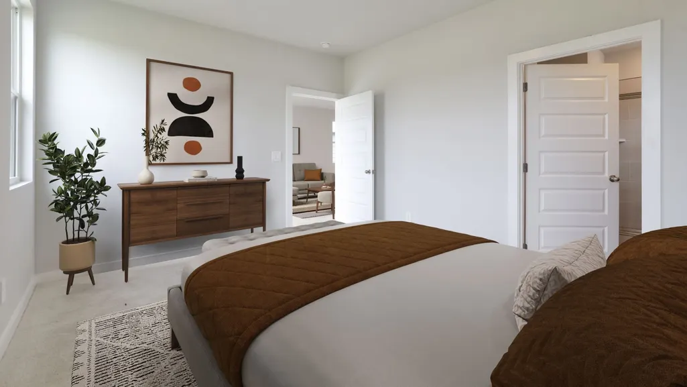
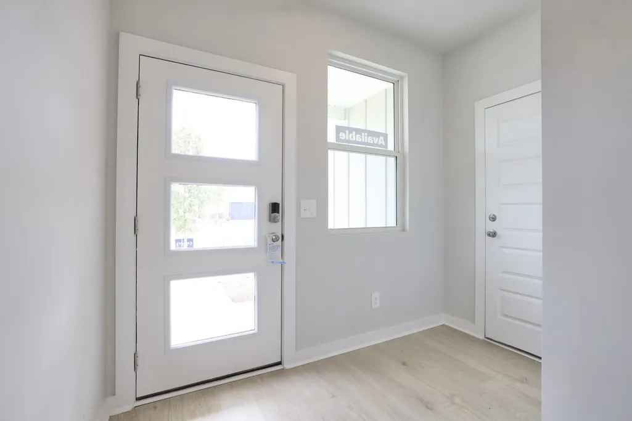
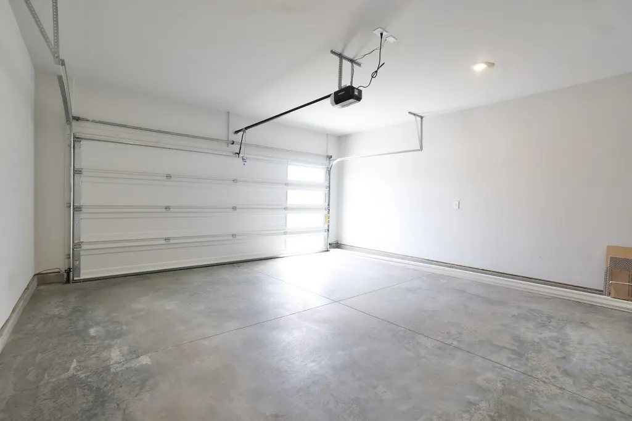
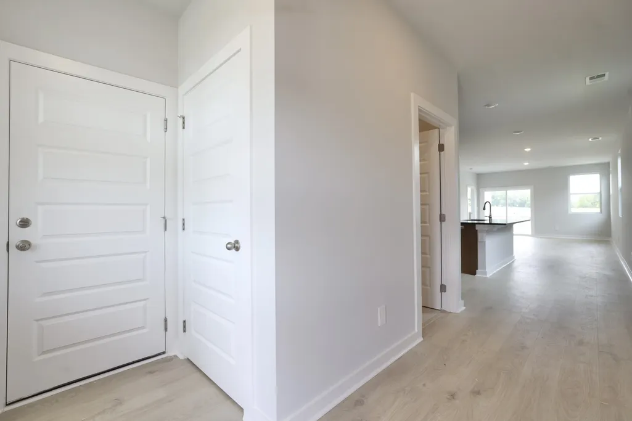
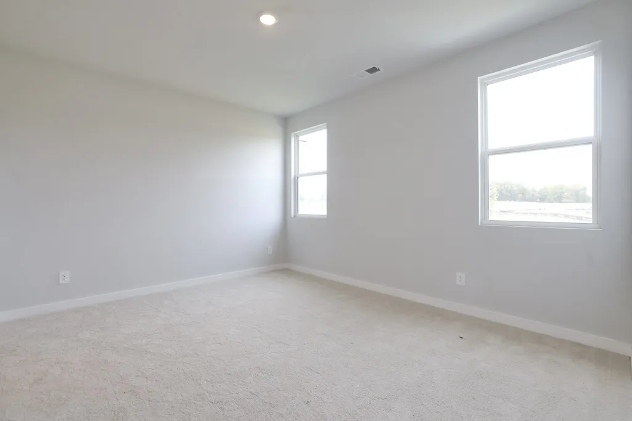
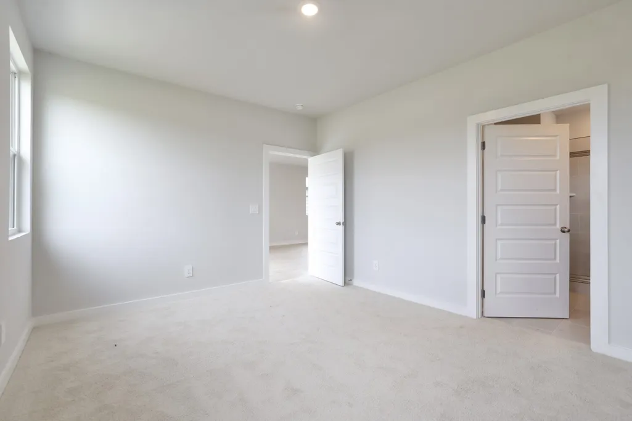
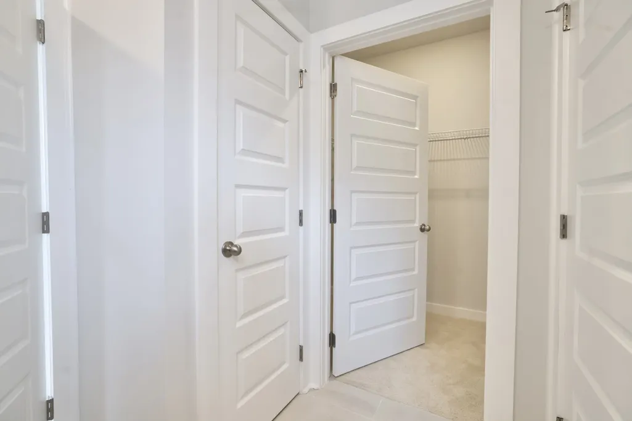
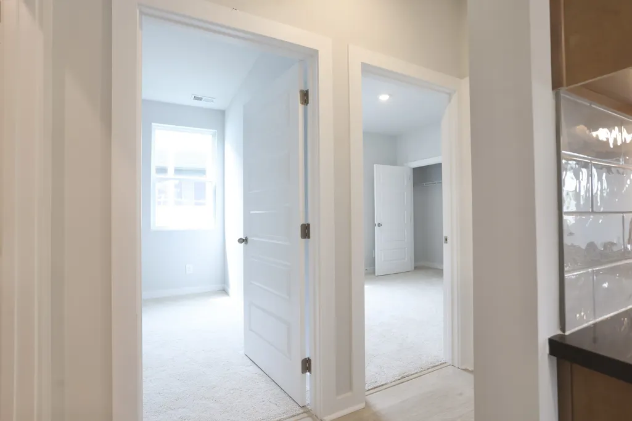
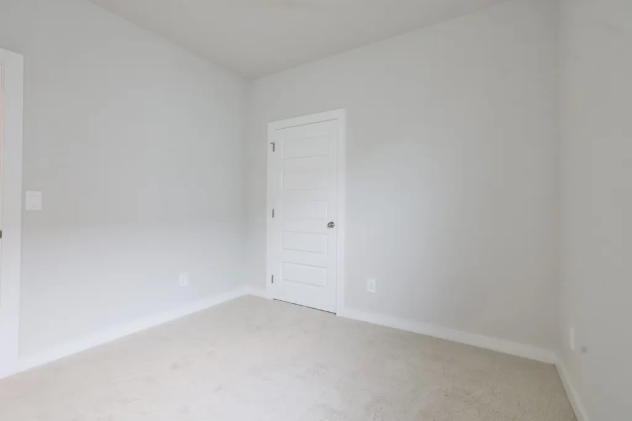
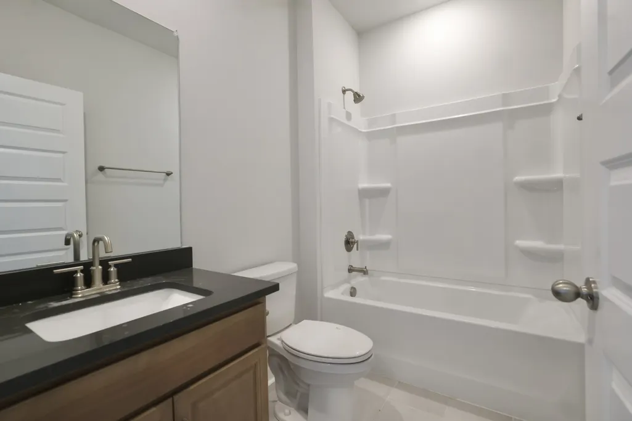
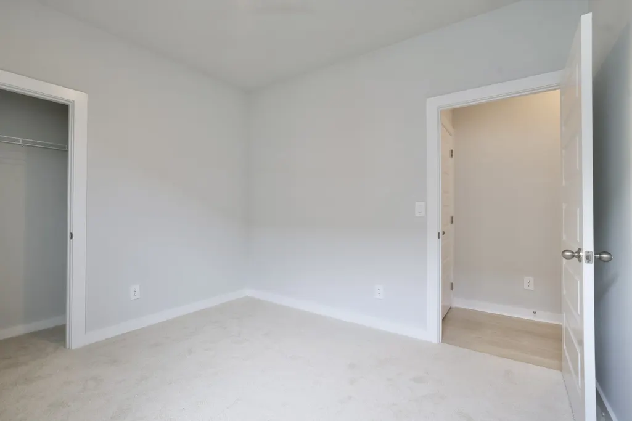
Discover the Bowen, a beautifully crafted new construction home in Nexus South, Gallatin, TN. This well-designed floorplan blends modern style with everyday comfort, offering 3 spacious bedrooms, a versatile flex space, and a 2-car garage, perfect for families of all sizes. Enjoy the open-concept layout, where the kitchen seamlessly connects to the dining and living areas, creating a warm, welcoming space ideal for entertaining or daily living. The chef-inspired kitchen features a large island with bar seating, sleek quartz countertops, and stainless-steel appliances. The master suite is a private retreat with an ensuite bathroom, dual vanities, and a generous walk-in closet. Two additional bedrooms and a full bath offer flexibility for guests, family, or a home office. Smart home technology adds convenience and security, while modern finishes and customizable exterior options let you personalize your home’s style. A dedicated flex space gives you options, whether you need an office, extra bedroom, or added storage. With its modern features and timeless design, the Bowen is the perfect home in the 55+ Nexus South community. Contact us today to schedule your tour! Come see why everyone is wanting to call Nexus South, home! Enjoy 3-Acre recreation facility exclusive to Nexus South 55+ Active Adult Community! Expansive 10,000+ sq ft clubhouse with main hall & fireplace, lounge, multi-purpose room, fitness center, yoga/aerobics studio, indoor fireplace, large, covered patio and restrooms. Enjoy the outdoors with a combination resort-style/lap pool, eight pickleball courts, two tennis courts, two bocce ball courts, outdoor dining with firepit, raised garden area, event lawn, covered breezeway, outdoor picnic area and more.
| Elementary School | Middle School | High School |
|---|---|---|
| Benny C. Bills Elementary School | Joe Shafer Middle School | Gallatin Senior High School |
| Price History | |
|---|---|
| 9/4/2026 | Listed $349,990 |
| 9/15/2026 | 3$339,990 |
General Features
| Living Area | 1402 |
|---|---|
| Sewer | Public Sewer |
| Heating | Furnace,Natural Gas |
| Cooling | Central Air |
| Utilities | Natural Gas Available,Water Available |
| Possession | Negotiable |
| Appliances | Dishwasher,Disposal,Microwave,Electric Oven,Cooktop |
| HOA Fee | 270 |
| Garage Spaces | 2 |
| Association Fee Includes | Maintenance Grounds,Internet,Recreation Facilities |
| Patio/Porch Features | Patio,Covered |
| Architectural Style | Cottage |
| Security Features | Smoke Detector(s) |
| Construction Materials | Fiber Cement,Stone |
| Pets Allowed | Yes |
| Year Built | 2026 |
| Stories Count | 1 |
| Levels | One |
| Property Subtype | Single Family Residence |
| Assoc Fee Paid Per | Monthly |
| County | Sumner County,TN |
| New Construction | Yes |
| Property Type | Residential |
| Association Amenities | Fifty Five and Up Community,Fitness Center,Gated,Pool,Tennis Court(s),Trail(s) |
| Attached Garage | Yes |
| Energy Efficient | Water Heater |
| Subdivision Name | Nexus |
| Garage Y/N | Yes |
| Full Baths | 2 |
| Status | Active |
| Directions | GPS: Frankford Cove in Gallatin for the model home. Take 109 N.,pass Hwy 25. Take the Albert Gallatin Avenue exit & turn right. Go to the NEXUS subdivision sign and turn right into the community. Dri |
| High School | Gallatin Senior High School |
| City | Gallatin |
| Senior Community Y/N | Yes |
| Open Parking Spaces | 2 |
| Lot Size Units | Acres |
| Elementary School | Benny C. Bills Elementary School |
| Property Attached Y/N | No |
| Year Built Details | New |
| Middle/Junior High School | Joe Shafer Middle School |
| Building Area Units | Square Feet |
| Living Area Units | Square Feet |
| Standard Status | Active |
Interior Features
| Interior Amenities | Extra Closets,Pantry,Smart Thermostat,Walk-In Closet(s),High Speed Internet |
|---|---|
| Basement | None |
| Flooring | Laminate,Tile |
| Air Conditioning Y/N | Yes |
| Heating Y/N | Yes |
| Above Grade Finished Area | 1402 |
| Laundry Features | Electric Dryer Hookup |
| Total Bedrooms | 3 |
| Main Level Bedrooms | 3 |
| Below Grade Finished Area Unit Type | Square Feet |
| LivingAreaSource | Owner |
| Below Grade Finished Area Source | Owner |
| Above Grade Finished Area Source | Owner |
| Above Grade Finished Area Unit Type | Square Feet |
| Total Baths | 2 |
Exterior Features
| Parking Features | Attached,Concrete,Driveway |
|---|---|
| Water Source | Public |
| Total Parking | 4 |
| Building Area Total | 1402 |
| Waterfront Y/N | No |
| Covered Spaces | 2 |
Amenities
- Foreclosure
- Views
- Short Sale
- New Construction
- Adult 55+
- Lease To Own
- No HOA Fees
- Furnished
- Primary On Main
- Air Conditioning
- Seller Finance
- Green
- Fixer Upper
- Horse
- Golf
- Fireplace
- Deck
- Garage
- Basement
- Pool
Property vs Single Family Average in 37066
Price
Year Built
Visits
 The data relating to real estate for sale on this web site comes in part from the Internet Data Exchange Program of RealTracs Solutions as distributed by MLS Grid. Real estate listings held by brokerage firms other than John Jones Real Estate LLC are marked with the Internet Data Exchange Program logo or thumbnail logo and detailed information about them includes the name of the listing brokers.
