














Address
5344 Saint Ives Dr, Murfreesboro, TN
Price
$ 575,000
Property Attributes
- MLS#3593263
- TypeSingle Family
- Listing Status Active
- CountyRUTHERFORD
- CityMurfreesboro
- NeighborhoodBerkshire
- Zip37128
- Style
- Year Built2004
- Taxes$ 3583
- Price$ 575,000
- Bedrooms5
- Full Bathrooms2
- Half Bathrooms1
- Sqr Footage3213
- Lot Size0.35 Acres
Data Source:
Listing courtesy of RealTracs MLS as distributed by MLS GRID
Property Description
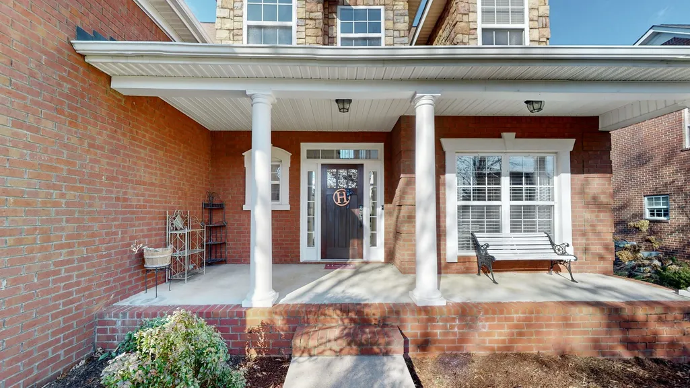
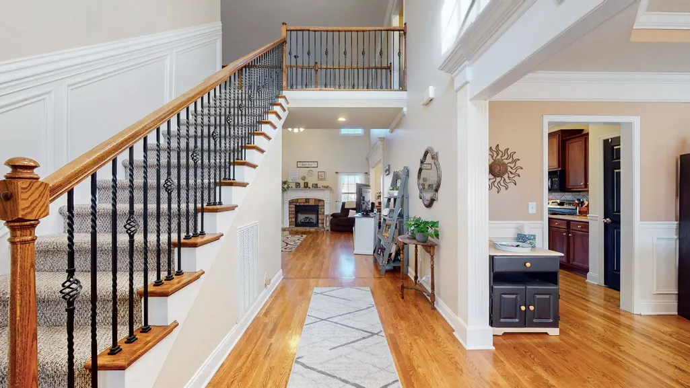
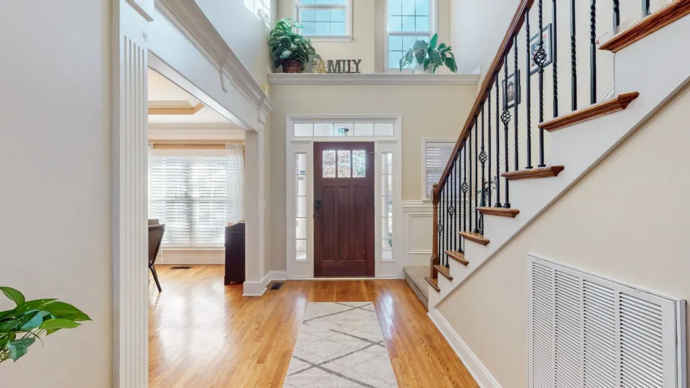
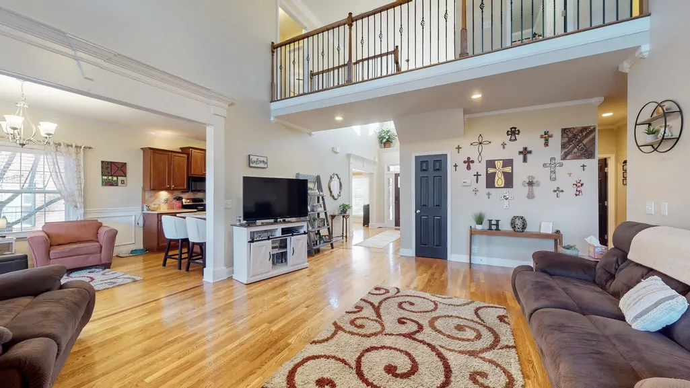
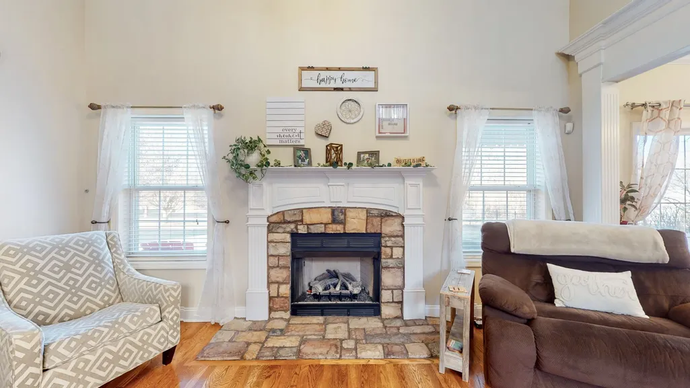
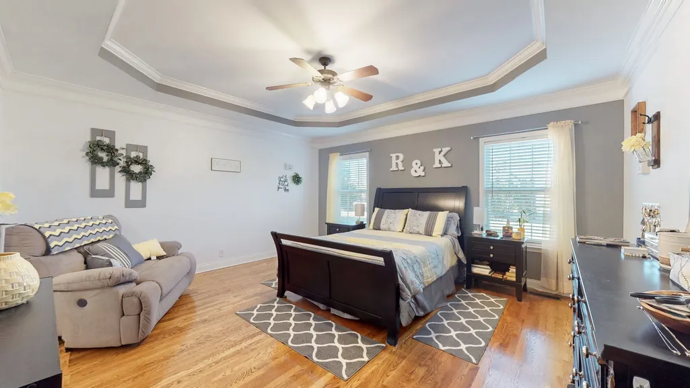
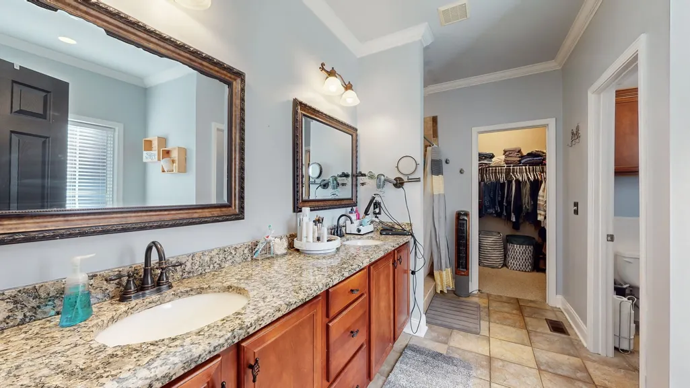
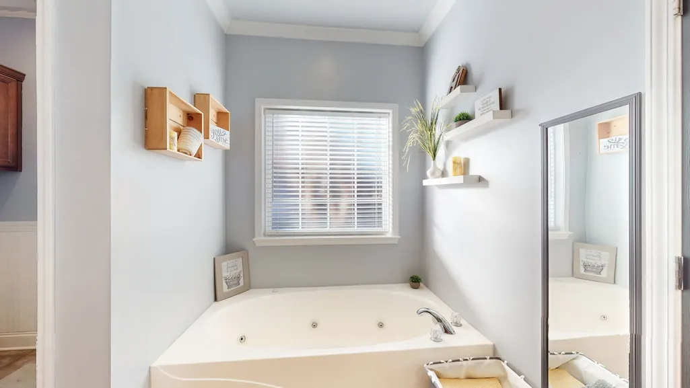
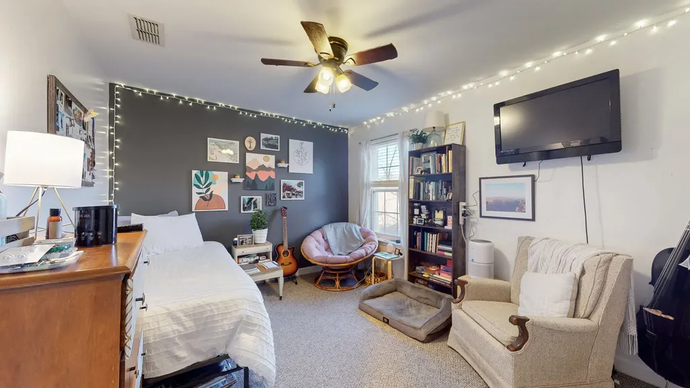
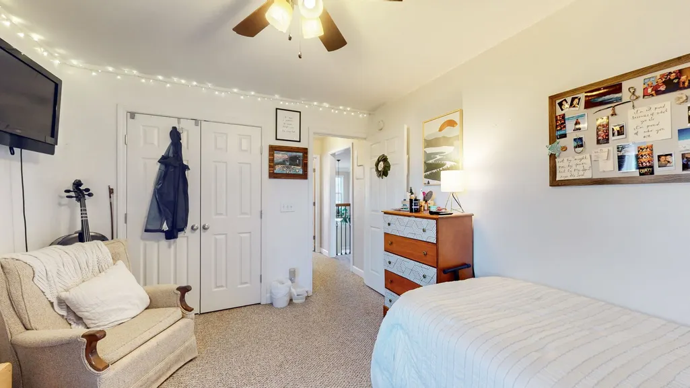
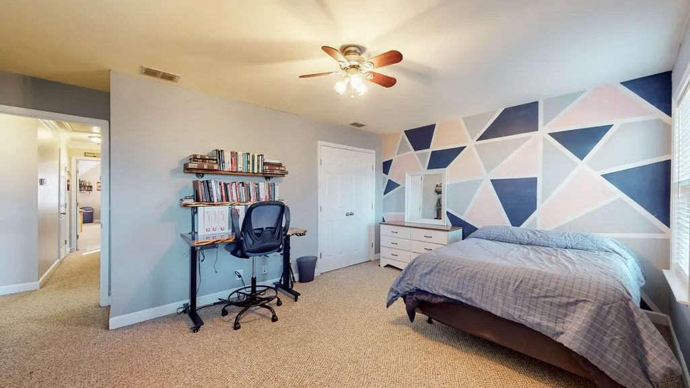
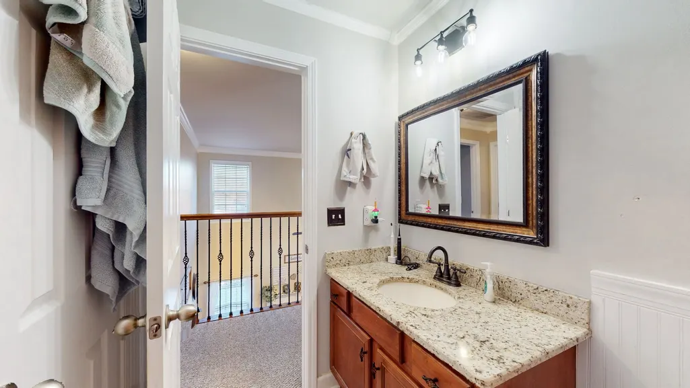
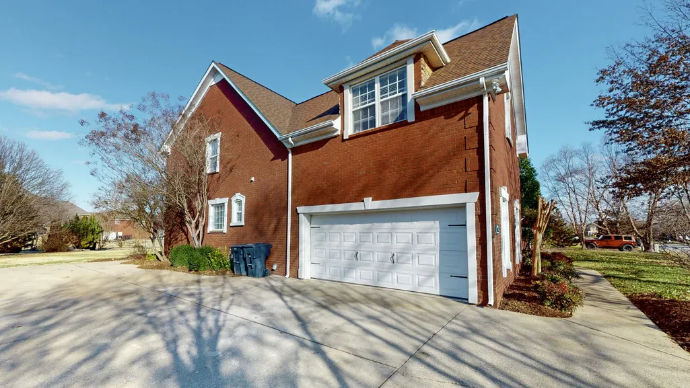
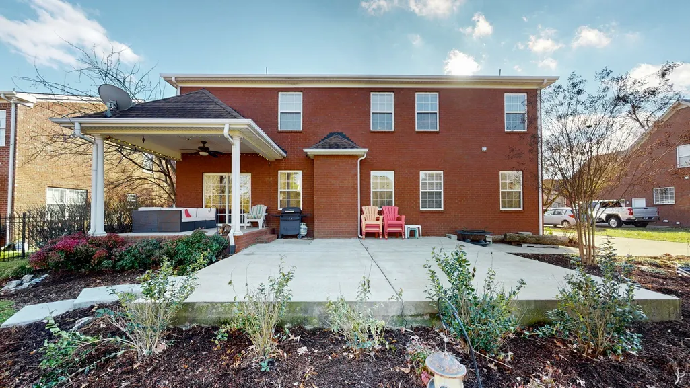
$575,000 + UP TO $50,000 BUYER INCENTIVE! This spacious 5-bedroom home in the desirable Villages of Berkshire offers approximately 3,200+ square feet of living space, a generous .35-acre lot, and the flexibility today's buyers are looking for. The interior has been refreshed with white paint throughout the main living areas, creating a bright, clean, neutral backdrop ready for your personal style. The home has also had a previous professional home inspection, and the minor items identified have been addressed. Now is the time to make this home yours! The seller is offering up to $50,000 toward allowable buyer expenses with an acceptable offer, giving you the flexibility to potentially reduce closing costs, buy down your interest rate, or put the savings toward making the home your own, subject to lender, loan-program, appraisal, and transaction requirements. The sellers are making this move because of family circumstances and are ready to move forward with their next chapter. That creates a unique opportunity for a buyer to purchase a substantial home in a sought-after community while taking advantage of a significant buyer incentive. OPEN HOUSE SATURDAY & SUNDAY, 2:00–4:00 PM. Come see the space, lot, and possibilities for yourself—and don't miss the opportunity to make the most of the seller's up to $50,000 buyer incentive.
| Elementary School | Middle School | High School |
|---|---|---|
| Blackman Elementary School | Blackman Middle School | Blackman High School |
| Price History | |
|---|---|
| 9/16/2026 | Listed $575,000 |
General Features
| Living Area | 3213 |
|---|---|
| Sewer | Public Sewer |
| Heating | Central,Electric,Heat Pump |
| Cooling | Central Air,Electric |
| Utilities | Electricity Available,Water Available,Cable Connected |
| Possession | Close Of Escrow |
| Roof | Shingle |
| Appliances | Electric Oven,Range,Dishwasher,Disposal,Ice Maker,Microwave,Refrigerator,Stainless Steel Appliance(s) |
| HOA Fee | 52 |
| Garage Spaces | 2 |
| Association Fee Includes | Recreation Facilities |
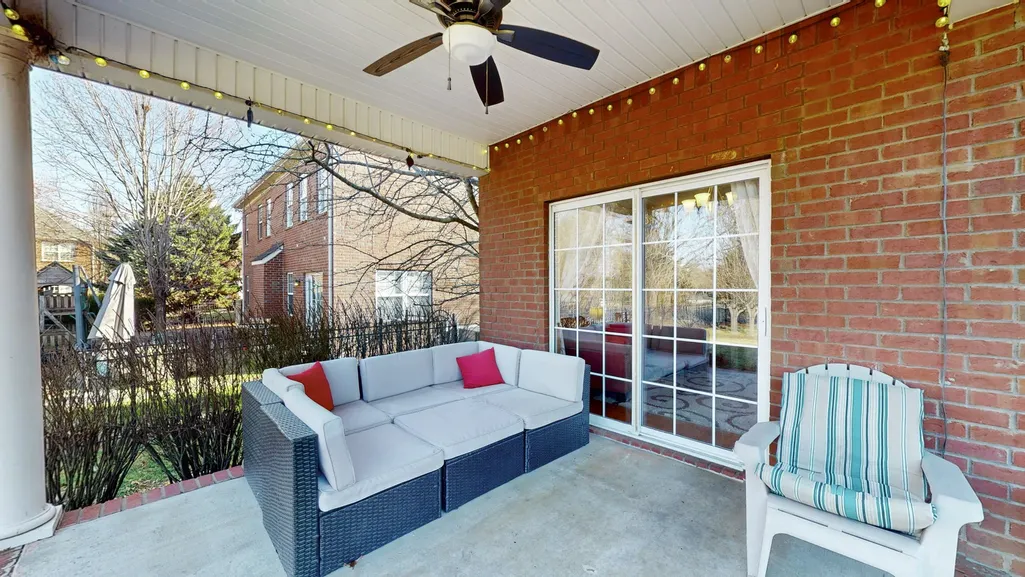
| Patio/Porch Features | Patio,Covered,Porch |
| Construction Materials | Brick |
| Pets Allowed | Yes |
| Year Built | 2004 |
| Stories Count | 2 |
| Levels | Two |
| Property Subtype | Single Family Residence |
| Assoc Fee Paid Per | Monthly |
| County | Rutherford County,TN |
| New Construction | No |
| Property Type | Residential |
| Attached Garage | No |
| Subdivision Name | Berkshire Sec 4 Ph 2 |
| Garage Y/N | Yes |
| Full Baths | 2 |
| Status | Active |
| Buyer Financing | Conventional,FHA,VA |
| Directions | I-24 take 840 toward Memphis,Take Veterans Pkwy exit,turn left onto Veterans Pkwy,turn left on Blackman Road,turn right on Pendleton Blvd Dr,at round about turn right on Balson Dr,turn right on St Iv |
| High School | Blackman High School |
| City | Murfreesboro |
| Senior Community Y/N | No |
| Open Parking Spaces | 6 |
| Lot Size Units | Acres |
| Elementary School | Blackman Elementary School |
| Property Attached Y/N | No |
| Year Built Details | Existing |
| Tax Annual Amount | 3583 |
| Middle/Junior High School | Blackman Middle School |
| Building Area Units | Square Feet |
| Living Area Units | Square Feet |
| Standard Status | Active |
Interior Features
| Interior Amenities | Ceiling Fan(s),High Ceilings,Pantry,High Speed Internet |
|---|---|
| Basement | Crawl Space |
| Flooring | Carpet,Wood,Tile |
| Total Fireplaces | 1 |
| Air Conditioning Y/N | Yes |
| Heating Y/N | Yes |
| Fireplace Y/N | Yes |
| Above Grade Finished Area | 3213 |
| Half Baths | 1 |
| Laundry Features | Electric Dryer Hookup,Washer Hookup |
| Total Bedrooms | 5 |
| Main Level Bedrooms | 1 |
| Below Grade Finished Area Unit Type | Square Feet |
| LivingAreaSource | Professional Measurement |
| Below Grade Finished Area Source | Professional Measurement |
| Above Grade Finished Area Source | Professional Measurement |
| Above Grade Finished Area Unit Type | Square Feet |
| Total Baths | 3 |
Exterior Features
| Parking Features | Garage Door Opener,Garage Faces Side,Concrete,Driveway |
|---|---|
| Water Source | Public |
| Total Parking | 8 |
| Lot Size Area | 0.35 |
| Building Area Total | 3213 |
| Lot Dimensions | 80 X 190 |
| Lot Size Acres | 0.35 |
| Lot Size Source | Calculated from Plat |
| Waterfront Y/N | No |
| Covered Spaces | 2 |
| Other Equipment | Satellite Dish |
Amenities
- Foreclosure
- Views
- Short Sale
- New Construction
- Adult 55+
- Lease To Own
- No HOA Fees
- Furnished
- Primary On Main
- Air Conditioning
- Seller Finance
- Green
- Fixer Upper
- Horse
- Golf
- Fireplace
- Deck
- Garage
- Basement
- Pool
Property vs Single Family Average in 37128
Price
Taxes
Year Built
Visits
 The data relating to real estate for sale on this web site comes in part from the Internet Data Exchange Program of RealTracs Solutions as distributed by MLS Grid. Real estate listings held by brokerage firms other than John Jones Real Estate LLC are marked with the Internet Data Exchange Program logo or thumbnail logo and detailed information about them includes the name of the listing brokers.
