



















Address
4672 Majestic Meadows Dr, Arrington, TN
Price
$ 2,149,000
Property Attributes
- MLS#3593702
- TypeSingle Family
- Listing Status Active
- CountyWILLIAMSON
- CityArrington
- NeighborhoodKings Chapel
- Zip37014
- StyleTraditional
- Year Built2024
- Taxes$ 5841
- Price$ 2,149,000
- Bedrooms5
- Full Bathrooms5
- Half Bathrooms1
- Sqr Footage5178
- Lot Size0.38 Acres
Data Source:
Listing courtesy of RealTracs MLS as distributed by MLS GRID
Property Description
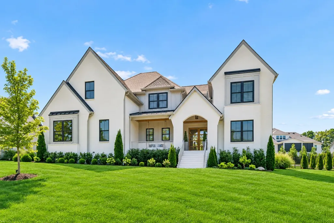
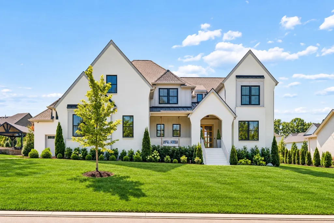
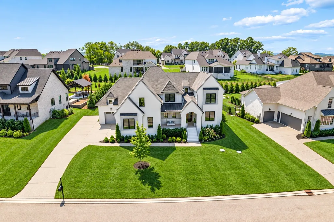
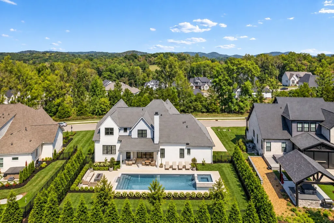
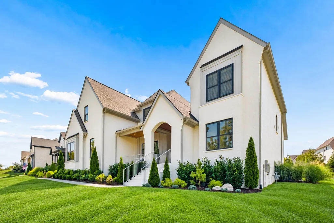
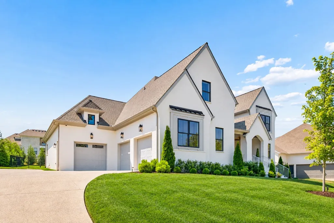
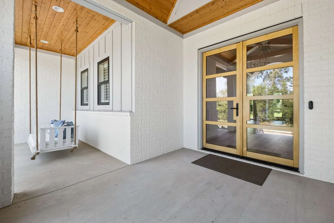
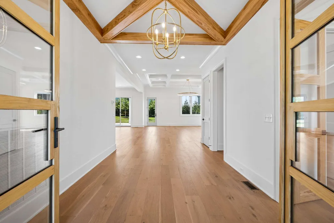
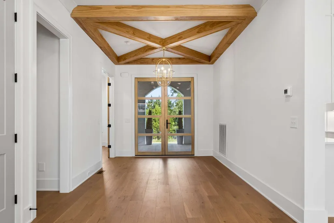
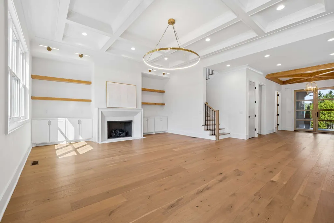
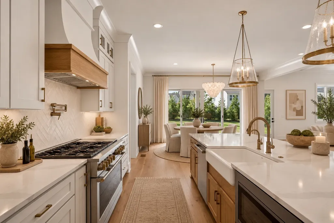
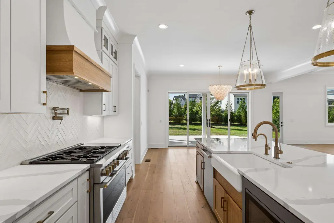
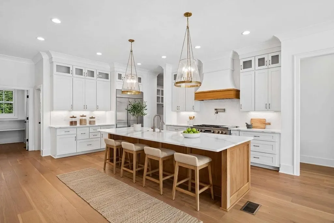
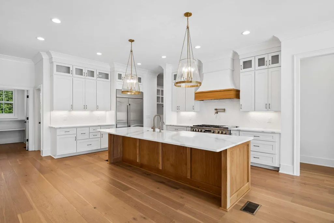
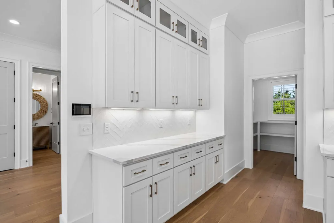
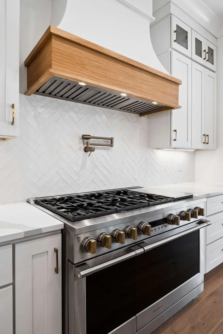
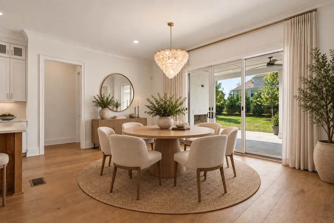
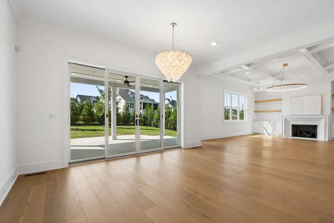
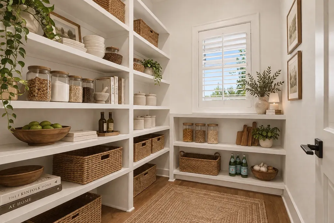
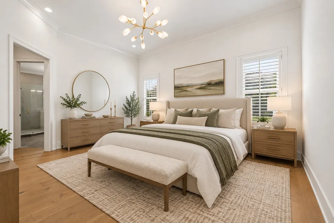
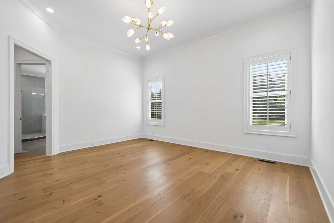
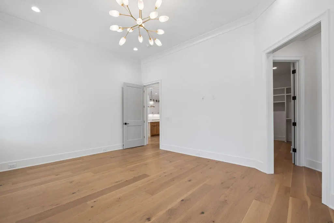
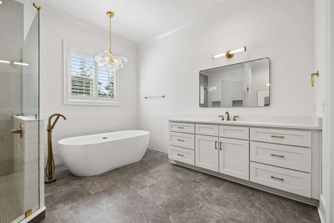
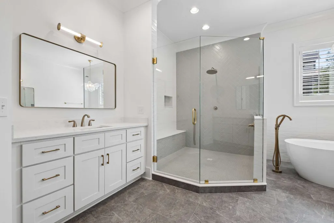
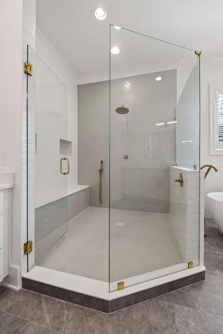
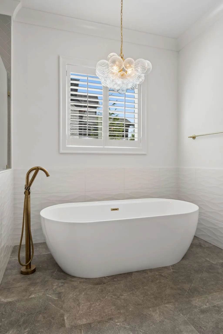
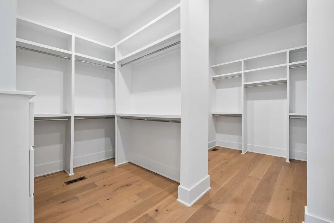
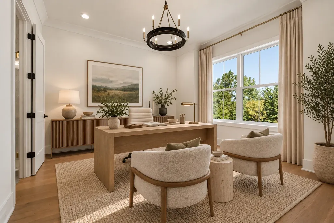
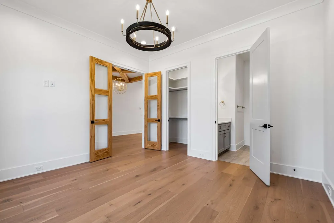
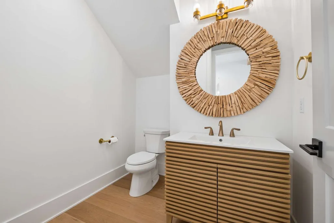
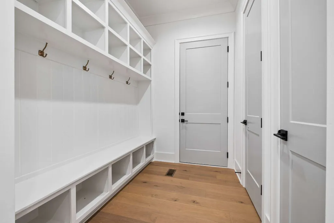
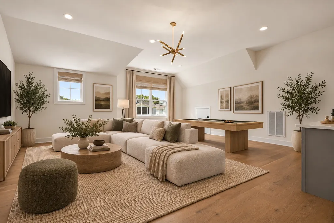
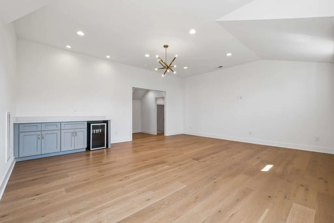
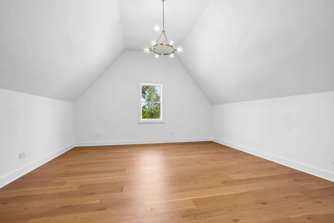
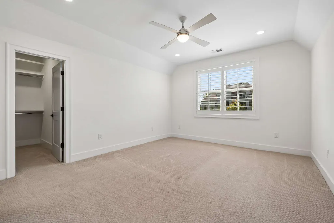
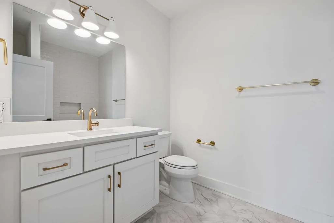
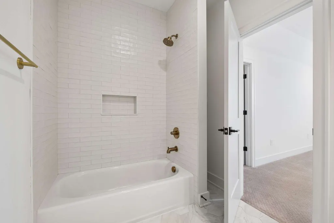
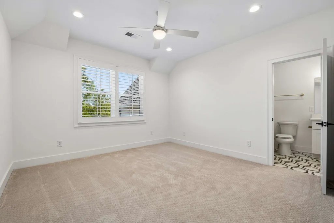
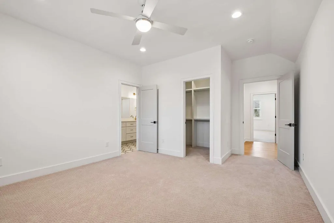
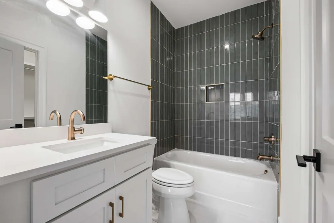
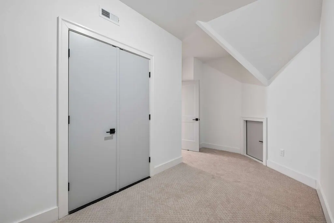
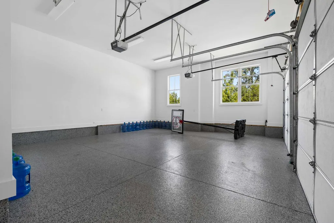
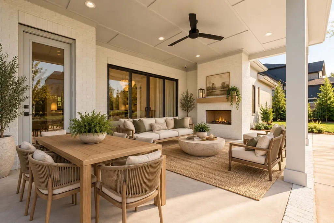
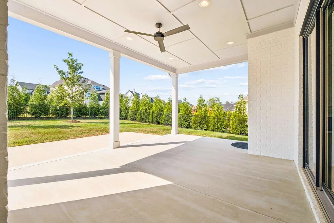
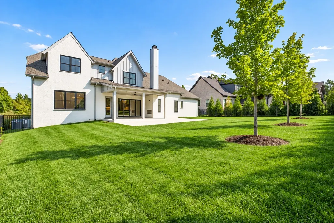
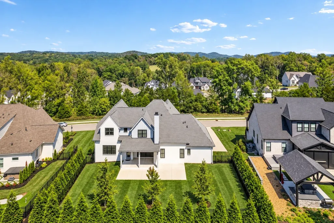
Exceptional Quality and Move In Ready Condition! Discover the rare opportunity to own a nearly new luxury residence where sophisticated design, thoughtful craftsmanship, and exceptional amenities come together in one remarkable home. Set within the sought-after and gated King’s Chapel community, this 5-bedroom residence offers an elevated living experience with an impressive combination of scale, comfort, and privacy. From the moment you arrive, the architecture makes a statement with a gracious covered entry, abundant natural light, custom hardwood floors, and beautiful architectural details throughout. The open main living spaces are designed for both everyday living and effortless entertaining, featuring striking wood accents, designer lighting, premium quartz surfaces, and an extraordinary kitchen anchored by a substantial custom island and GE Monogram appliances. The primary suite is a private retreat, complete with an oversized closet and a spa-inspired bath. A flexible office and full bath provide the potential for a main-level guest suite. Upstairs, the generous bonus/media area creates an ideal destination for movie nights, game days, or relaxed gatherings, with convenient beverage refrigeration nearby. Every bedroom features direct bathroom access and beautiful Pella windows. Heated and cooled walk-in storage provides additional storage space. Outdoor living is equally impressive. The rear of the property features a covered terrace flowing into an expanded outdoor entertaining area, while mature landscaping and extensive privacy plantings create a secluded setting. Fenced grounds, irrigation, plantation shutters, a central vacuum, Culligan water filtration system, and an integrated security system with cameras further enhance the home. Don't miss the 3-car garage finished with a commercial-grade epoxy surface! See the media section for a detailed list of ~$130K in owner upgrades! Convenient to I-840 and I-65 and only 4 miles to Arrington Vineyards!
| Elementary School | Middle School | High School |
|---|---|---|
| Arrington Elementary School | Fred J Page Middle School | Fred J Page High School |
| Price History | |
|---|---|
| 9/17/2026 | Listed $2,149,000 |
General Features
| Living Area | 5178 |
|---|---|
| Sewer | STEP System |
| Heating | Central,Natural Gas |
| Cooling | Central Air,Electric |
| Utilities | Electricity Available,Natural Gas Available,Water Available |
| Possession | Immediate |
| Roof | Shingle |
| Appliances | Electric Oven,Gas Range,Dishwasher,Disposal,Dryer,Freezer,Microwave,Refrigerator,Stainless Steel Appliance(s),Washer,Water Purifier |
| HOA Fee | 100 |
| Garage Spaces | 3 |
| Patio/Porch Features | Porch,Covered,Patio |
| Architectural Style | Traditional |
| Security Features | Carbon Monoxide Detector(s),Security System,Smoke Detector(s) |
| Construction Materials | Hardboard Siding,Brick |
| Year Built | 2024 |
| Stories Count | 2 |
| Levels | Two |
| Property Subtype | Single Family Residence |
| Accessibility | Accessible Approach with Ramp |
| HOA Fee 2 | 300 |
| Assoc Fee Paid Per | Monthly |
| County | Williamson County,TN |
| New Construction | No |
| Property Type | Residential |
| Attached Garage | No |
| Energy Efficient | Fireplace Insert,Thermostat,Insulation,Water Heater |
| Subdivision Name | Kings Chapel Sec 12 |
| Garage Y/N | Yes |
| Full Baths | 5 |
| Status | Active |
| Directions | From Franklin,head East on Hwy 96/Murfreesboro Rd,turn left into Kings Chapel Neighborhood on Majestic Meadows Drive,continue into new section of the neighborhood,home will be on your right |
| High School | Fred J Page High School |
| City | Arrington |
| Senior Community Y/N | No |
| Open Parking Spaces | 1 |
| Lot Size Units | Acres |
| HOA Fee 2 Frequency | One Time |
| Elementary School | Arrington Elementary School |
| Property Attached Y/N | No |
| Year Built Details | Existing |
| Tax Annual Amount | 5841 |
| Middle/Junior High School | Fred J Page Middle School |
| Building Area Units | Square Feet |
| Living Area Units | Square Feet |
| Standard Status | Active |
Interior Features
| Interior Amenities | Built-in Features,Ceiling Fan(s),Central Vacuum,Entrance Foyer,High Ceilings,Open Floorplan,Pantry,Smart Camera(s)/Recording,Smart Thermostat,Walk-In Closet(s) |
|---|---|
| Basement | Crawl Space |
| Flooring | Carpet,Wood,Tile |
| Total Fireplaces | 2 |
| Air Conditioning Y/N | Yes |
| Heating Y/N | Yes |
| Fireplace Y/N | Yes |
| Above Grade Finished Area | 5178 |
| Half Baths | 1 |
| Total Bedrooms | 5 |
| Main Level Bedrooms | 2 |
| Below Grade Finished Area Unit Type | Square Feet |
| LivingAreaSource | Professional Measurement |
| Below Grade Finished Area Source | Professional Measurement |
| Above Grade Finished Area Source | Professional Measurement |
| Above Grade Finished Area Unit Type | Square Feet |
| Total Baths | 6 |
Exterior Features
| Fencing | Back Yard |
|---|---|
| Parking Features | Garage Door Opener,Garage Faces Side,Driveway |
| Water Source | Public |
| Total Parking | 4 |
| Lot Size Area | 0.38 |
| Building Area Total | 5178 |
| Lot Dimensions | 123 X 150 |
| Lot Size Acres | 0.38 |
| Lot Size Source | Calculated from Plat |
| Waterfront Y/N | No |
| Covered Spaces | 3 |
| Other Equipment | Irrigation System |
Amenities
- Foreclosure
- Views
- Short Sale
- New Construction
- Adult 55+
- Lease To Own
- No HOA Fees
- Furnished
- Primary On Main
- Air Conditioning
- Seller Finance
- Green
- Fixer Upper
- Horse
- Golf
- Fireplace
- Deck
- Garage
- Basement
- Pool
Property vs Single Family Average in 37014
Price
Taxes
Year Built
Visits
 The data relating to real estate for sale on this web site comes in part from the Internet Data Exchange Program of RealTracs Solutions as distributed by MLS Grid. Real estate listings held by brokerage firms other than John Jones Real Estate LLC are marked with the Internet Data Exchange Program logo or thumbnail logo and detailed information about them includes the name of the listing brokers.
