











Address
131 Bluff Dr, Winchester, TN
Price
$ 2,815,000
Property Attributes
- MLS#3593781
- TypeSingle Family
- Listing Status Active
- CountyFRANKLIN
- CityWinchester
- NeighborhoodHopkins Point
- Zip37398
- Style
- Year Built2024
- Taxes$ 7732
- Price$ 2,815,000
- Bedrooms5
- Full Bathrooms4
- Half Bathrooms2
- Sqr Footage5581
- Lot Size0.75 Acres
Data Source:
Listing courtesy of RealTracs MLS as distributed by MLS GRID
Property Description
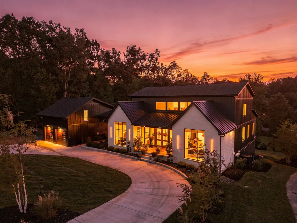
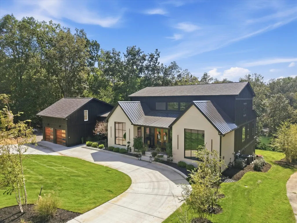
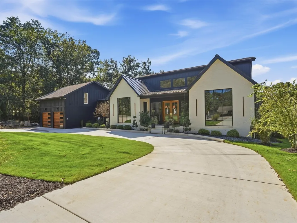
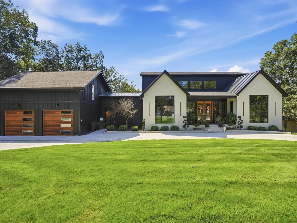
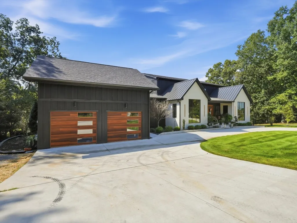
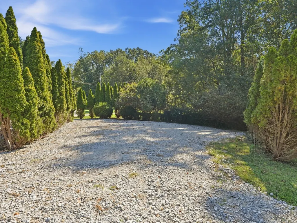
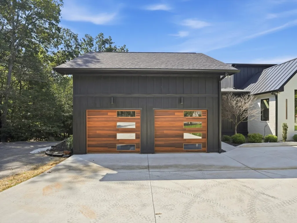
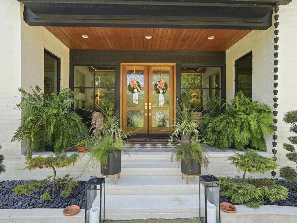
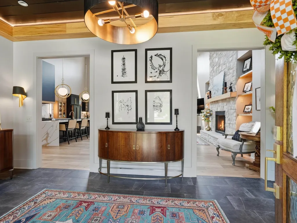
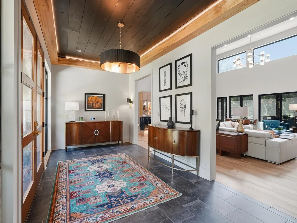
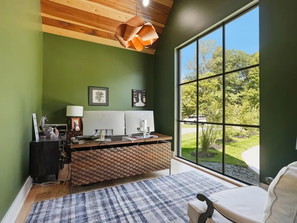
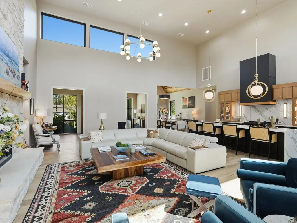
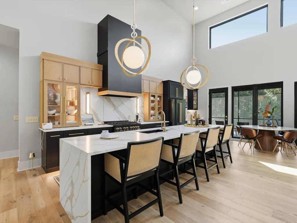
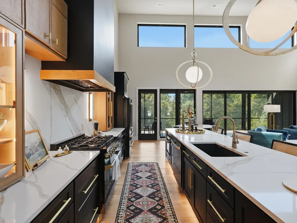
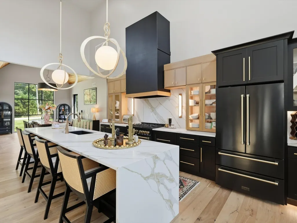
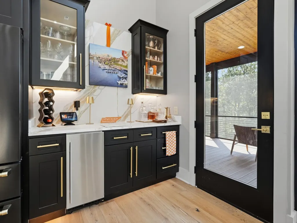
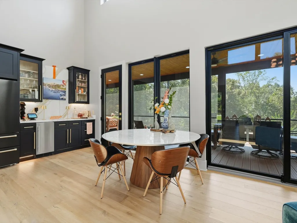
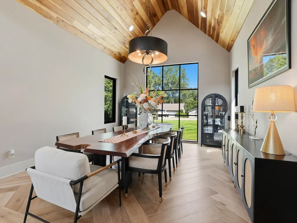
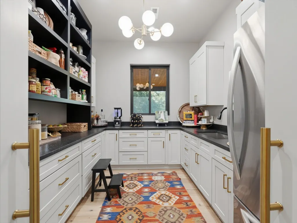
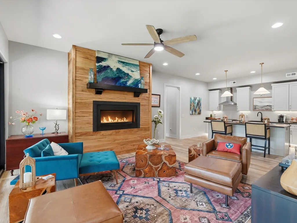
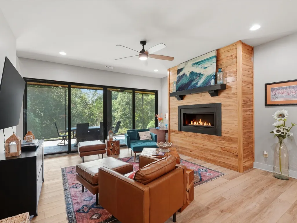
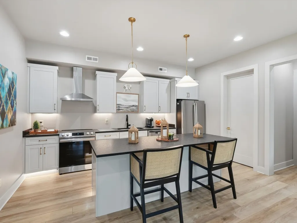
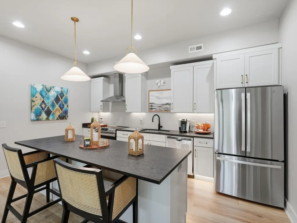
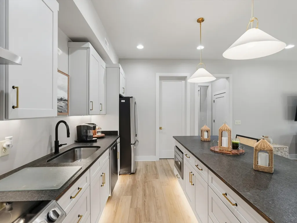
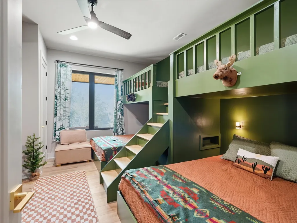
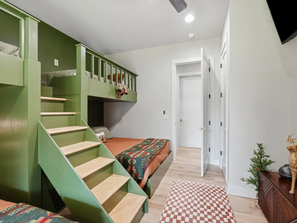
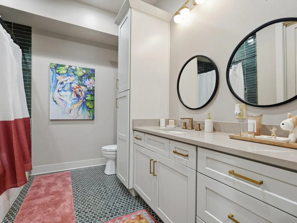
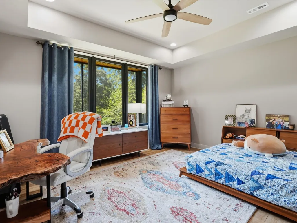
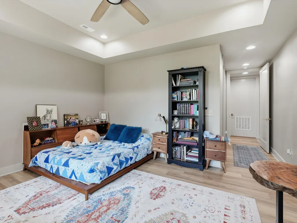
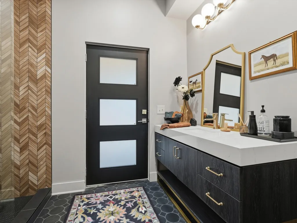
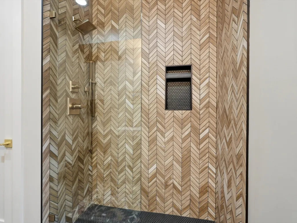
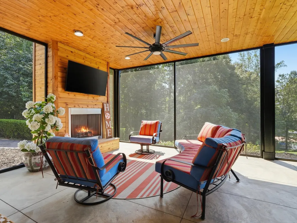
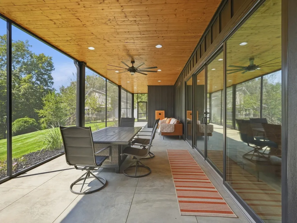
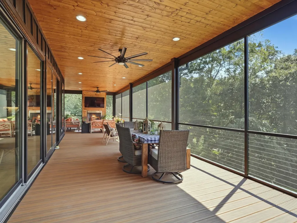
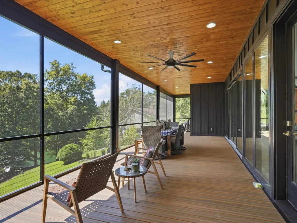
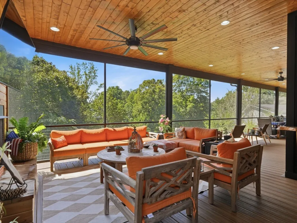
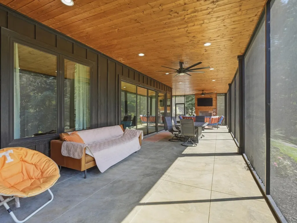
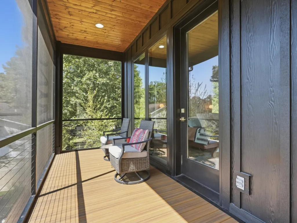
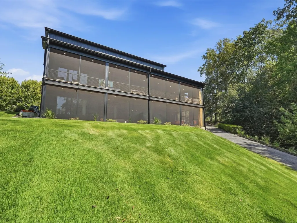
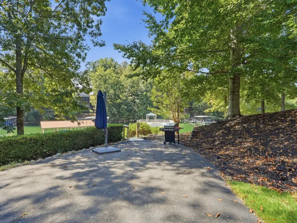
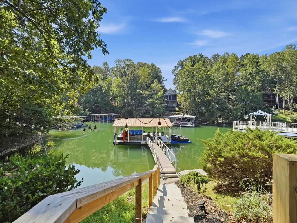
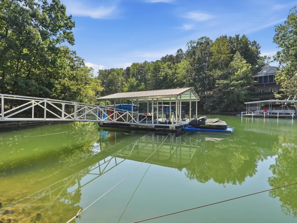
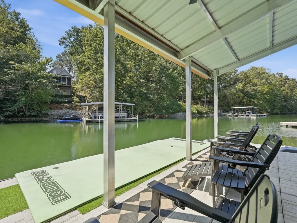
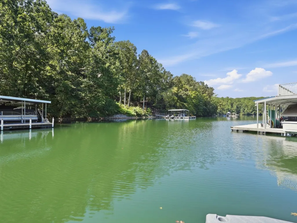
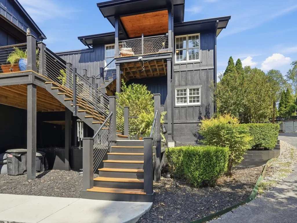
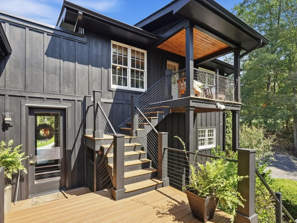
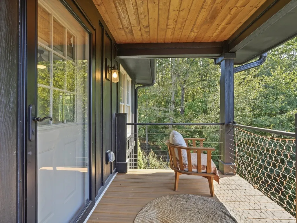
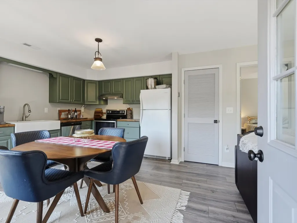
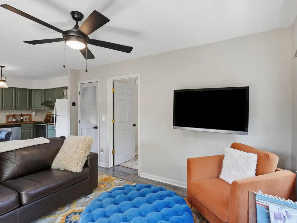
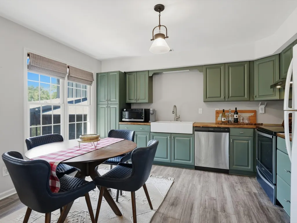
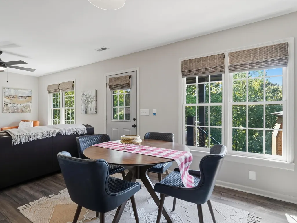
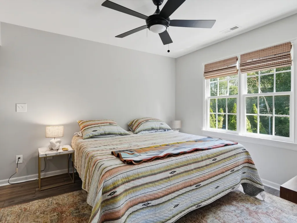
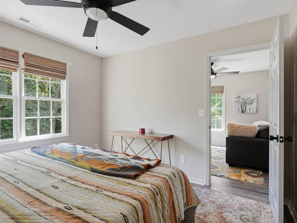
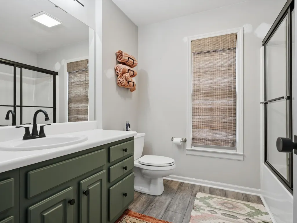
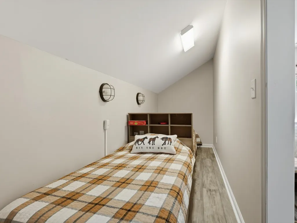
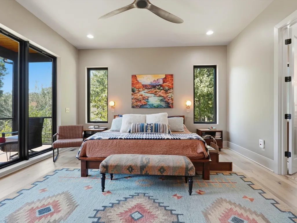
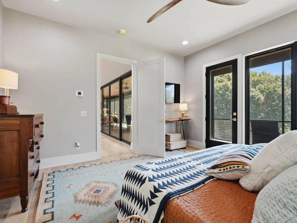
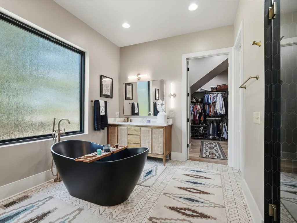
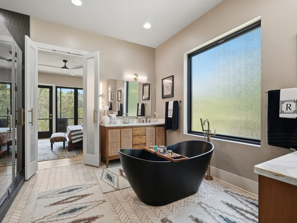
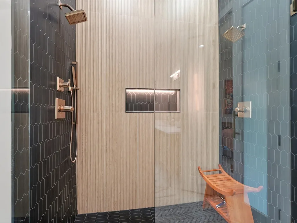
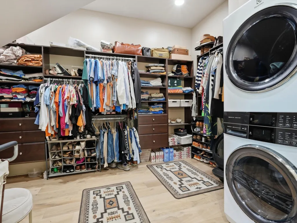
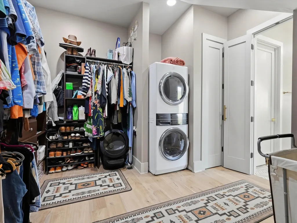
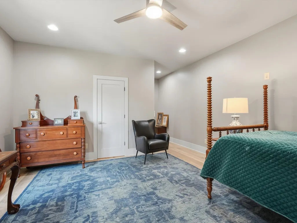
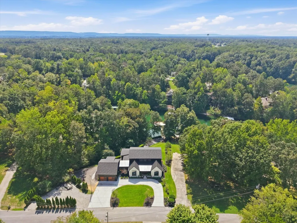
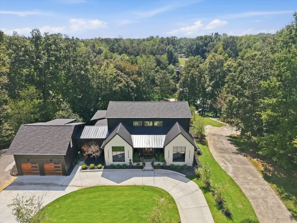
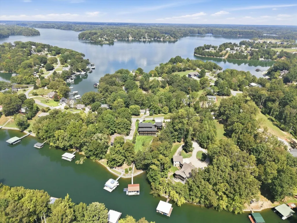
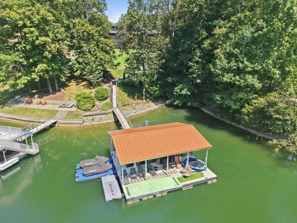
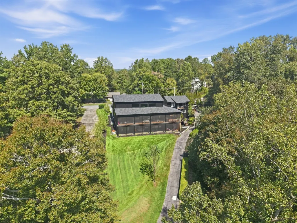
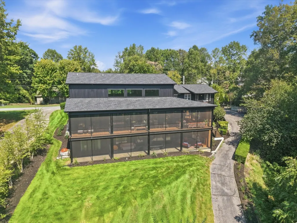
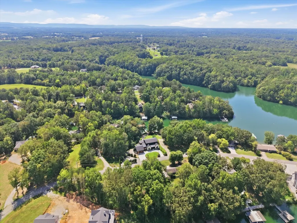
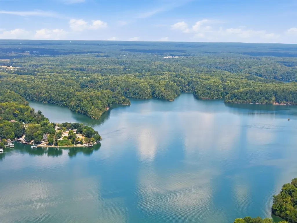
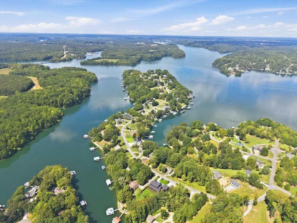
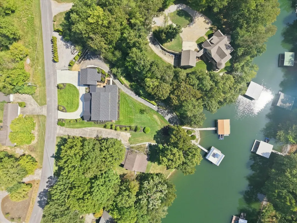
CUSTOM BUILT IN 2024...A true lakefront showstopper in the coveted Hopkins Point, this extraordinary lakehouse pairs elevated modern design with resort-style amenities in a no wake cove on .75 acre on Tims Ford Lake. Offering 5,581 SF, 5 bedrooms, 4 full + 2 half baths, a bunk nook, and an additional bunk room sleeping up to 8, this home was designed for unforgettable weekends, effortless entertaining, and luxurious everyday living. The dramatic great room is anchored by soaring ceilings, floor-to-ceiling windows and a statement stone fireplace overlooking the water. The chef’s kitchen features an oversized waterfall quartz island, custom cabinetry, built-in bar, and an impressive scullery/pantry with coffee station. With 3 kitchens, 3 laundry rooms, and 4 gas fireplaces throughout the property, every detail was thoughtfully planned for comfort and convenience. Expansive upper and lower screened porches provide approximately 1,705 SF of covered outdoor living, complete with pet-resistant screening, entertaining areas with big screen televisions perfect for tailgating, and a dedicated grilling porch. The attached, fully equipped carriage house with private access offers a private bedroom, bath, kitchen, den, laundry and bunk nook - ideal for guests, extended family, or multigenerational living. Outside, enjoy professionally landscaped grounds, Zoysia lawn, sprinkler system, circular drive, additional parking, and a paved drive to the waterfront. The private single slip dock features power, boat lift, covered seating with fans, and direct lake access. Additional highlights include a 5-zone HVAC system, 2-car garage, storm room, abundant storage, underground dog fence, and access to the Hopkins Point boat ramp. This is more than a lakehouse - it is a destination.
| Elementary School | Middle School | High School |
|---|---|---|
| Broadview Elementary | South Middle School | Franklin Co High School |
| Price History | |
|---|---|
| 9/17/2026 | Listed $2,815,000 |
General Features
| Living Area | 5581 |
|---|---|
| Sewer | Septic Tank |
| Heating | Central,Natural Gas,Zoned |
| Cooling | Ceiling Fan(s),Central Air,Electric |
| Utilities | Electricity Available,Natural Gas Available,Water Available |
| Possession | Negotiable |
| Appliances | Built-In Electric Oven,Double Oven,Electric Oven,Built-In Gas Range,Cooktop,Electric Range,Gas Range,Dishwasher,Disposal,Dryer,ENERGY STAR Qualified Appliances,Ice Maker,Microwave,Refrigerator,Stainl |
| HOA Fee | 100 |
| Garage Spaces | 2 |
| Patio/Porch Features | Porch,Covered,Deck,Screened |
| Security Features | Carbon Monoxide Detector(s),Fire Alarm,Smoke Detector(s) |
| Construction Materials | Hardboard Siding,Brick |
| Pets Allowed | Yes |
| Year Built | 2024 |
| View | Lake,Trees/Woods,Water |
| Stories Count | 3 |
| Topography | Cleared,Level,Private,Sloped,Views,Wooded |
| Levels | Three Or More |
| Property Subtype | Single Family Residence |
| Assoc Fee Paid Per | Annually |
| County | Franklin County,TN |
| New Construction | No |
| Property Type | Residential |
| Association Amenities | Boat Dock,Underground Utilities |
| Attached Garage | Yes |
| Energy Efficient | Water Heater,Windows,Thermostat,Sealed Ducting,Insulation |
| Subdivision Name | Hopkins Point Ph I |
| Garage Y/N | Yes |
| Full Baths | 4 |
| Status | Active |
| Buyer Financing | Conventional,FHA,VA |
| Directions | From US-64 E,keep right on David Crockett Hwy; at the traffic circle,take the 3rd exit onto TN-50; turn R on Awalt Dr; turn L on Hopkins Ln; turn L on Bluff Dr; home will be on L. |
| High School | Franklin Co High School |
| City | Winchester |
| Senior Community Y/N | No |
| Lot Size Units | Acres |
| Elementary School | Broadview Elementary |
| Property Attached Y/N | No |
| Year Built Details | Existing |
| Tax Annual Amount | 7732 |
| Middle/Junior High School | South Middle School |
| Building Area Units | Square Feet |
| Living Area Units | Square Feet |
| Standard Status | Active |
Interior Features
| Interior Amenities | Air Filter,Built-in Features,Ceiling Fan(s),Entrance Foyer,Extra Closets,High Ceilings,Open Floorplan,Pantry,Smart Camera(s)/Recording,Smart Thermostat,Walk-In Closet(s),High Speed Internet |
|---|---|
| Basement | Exterior Entry,Finished,Walk-Out Access |
| Flooring | Wood,Luxury Vinyl,Marble,Tile |
| Total Fireplaces | 4 |
| Air Conditioning Y/N | Yes |
| Heating Y/N | Yes |
| Fireplace Y/N | Yes |
| Above Grade Finished Area | 3745 |
| Half Baths | 2 |
| Laundry Features | Electric Dryer Hookup,Washer Hookup |
| Total Bedrooms | 5 |
| Below Grade Finished Area | 1836 |
| Main Level Bedrooms | 1 |
| Below Grade Finished Area Unit Type | Square Feet |
| LivingAreaSource | Builder |
| Below Grade Finished Area Source | Builder |
| Above Grade Finished Area Source | Builder |
| Above Grade Finished Area Unit Type | Square Feet |
| Total Baths | 6 |
Exterior Features
| Exterior Amenities | Dock,Balcony,Storm Shelter |
|---|---|
| Parking Features | Garage Faces Front,Asphalt,Circular Driveway,Concrete,Gravel |
| Lot Features | Cleared,Level,Private,Sloped,Views,Wooded |
| Water Source | Public |
| Total Parking | 2 |
| Lot Size Area | 0.75 |
| Building Area Total | 5581 |
| Lot Dimensions | 188X257.63 IRR |
| Lot Size Acres | 0.75 |
| Lot Size Source | Calculated from Plat |
| Waterfront Y/N | Yes |
| Covered Spaces | 2 |
| Other Equipment | Irrigation System,Air Purifier,Dehumidifier |
Amenities
- Foreclosure
- Views
- Short Sale
- New Construction
- Adult 55+
- Lease To Own
- No HOA Fees
- Furnished
- Primary On Main
- Air Conditioning
- Seller Finance
- Green
- Fixer Upper
- Horse
- Golf
- Fireplace
- Deck
- Garage
- Basement
- Pool
Property vs Single Family Average in 37398
Price
Taxes
Year Built
Visits
 The data relating to real estate for sale on this web site comes in part from the Internet Data Exchange Program of RealTracs Solutions as distributed by MLS Grid. Real estate listings held by brokerage firms other than John Jones Real Estate LLC are marked with the Internet Data Exchange Program logo or thumbnail logo and detailed information about them includes the name of the listing brokers.
