

Just Listed





Address
8441 Callabee Way # 3, Antioch, TN
Price
$ 285,000
Property Attributes
- MLS#3597302
- TypeSingle Family
- Listing Status Active
- CountyDAVIDSON
- CityAntioch
- NeighborhoodLenox Creekside
- Zip37013
- Style
- Year Built2007
- Taxes$ 2079
- Price$ 285,000
- Bedrooms2
- Full Bathrooms2
- Half Bathrooms0
- Sqr Footage1162
- Lot Size0.04 Acres
Data Source:
Listing courtesy of RealTracs MLS as distributed by MLS GRID
Property Description
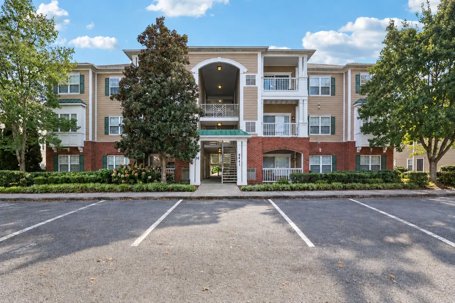
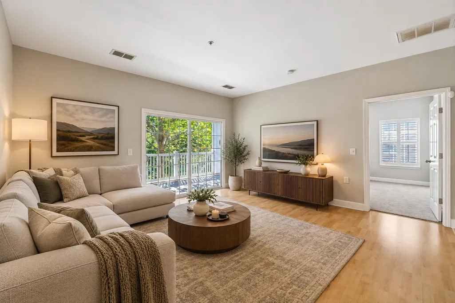
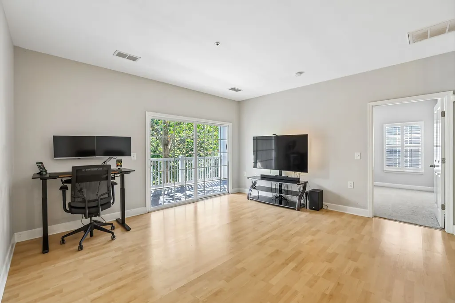
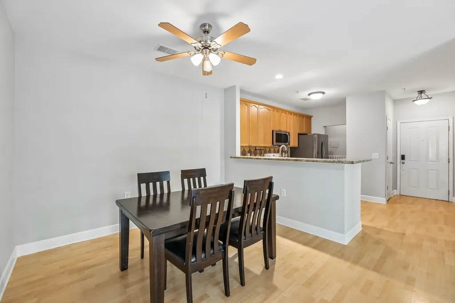
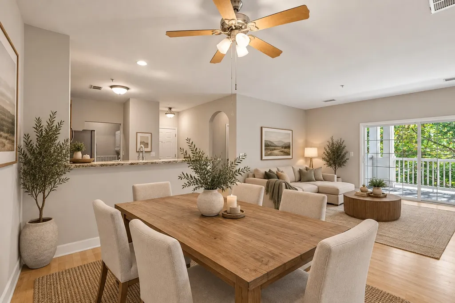
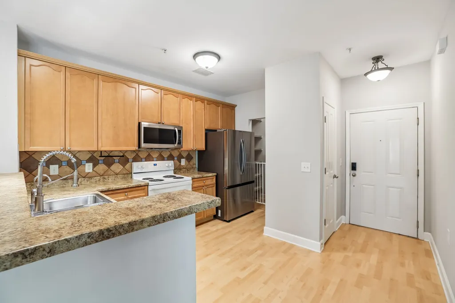
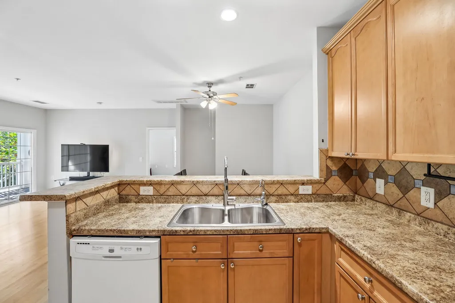
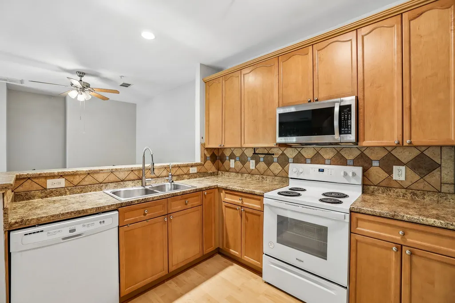
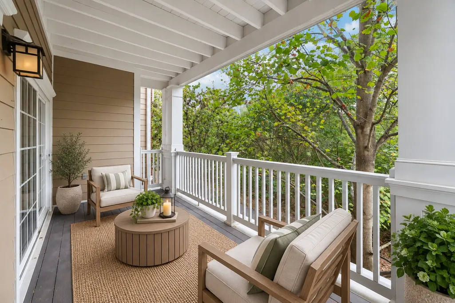
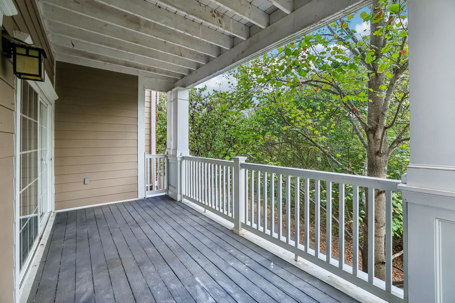
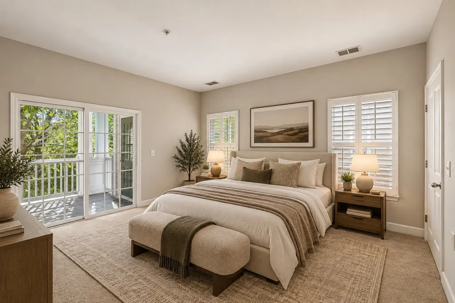
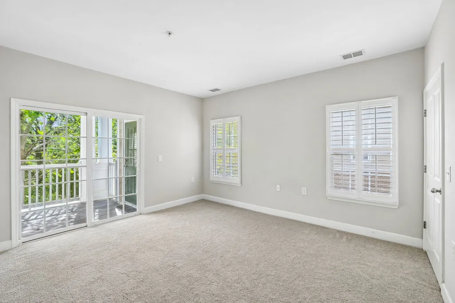
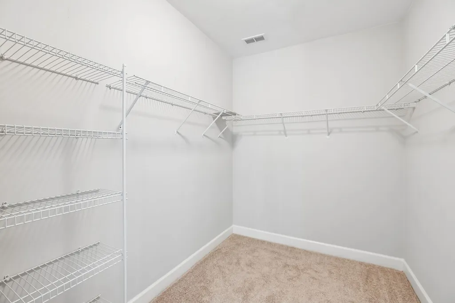
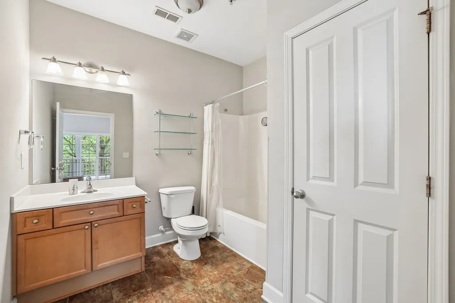
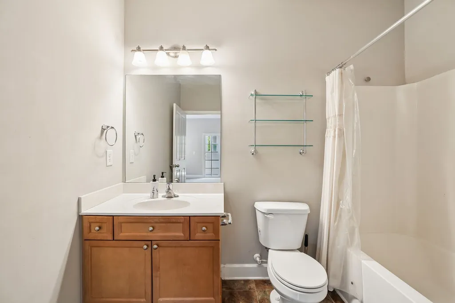
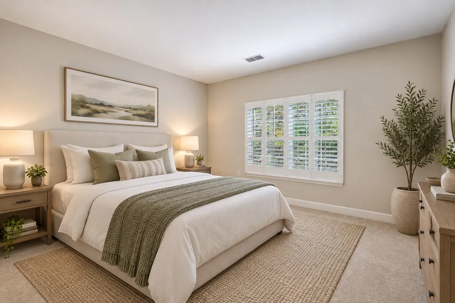
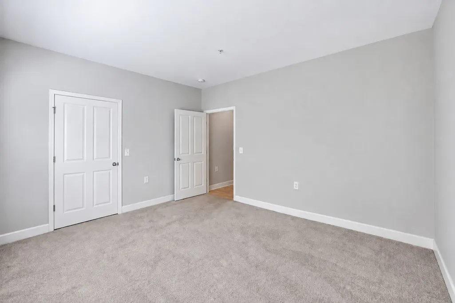
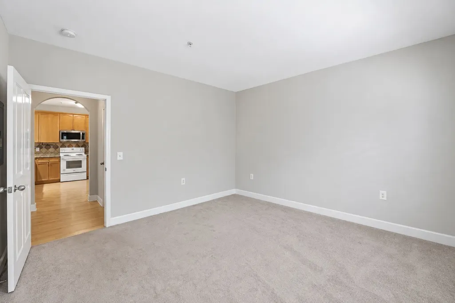
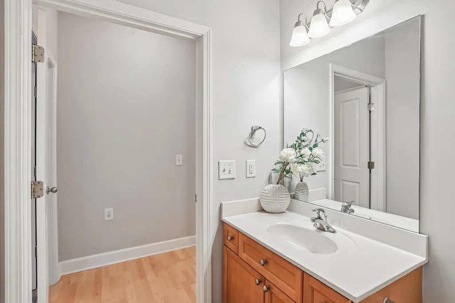
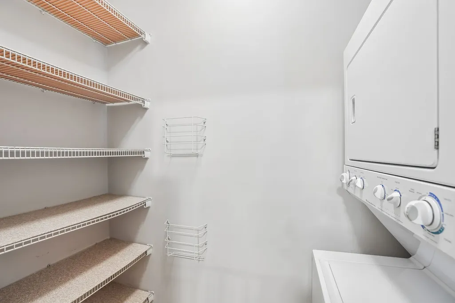
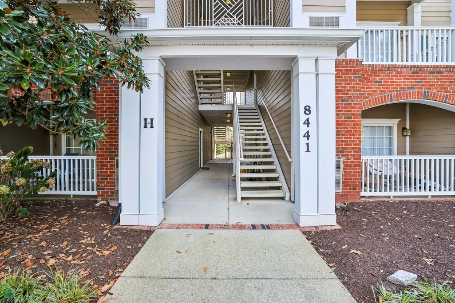
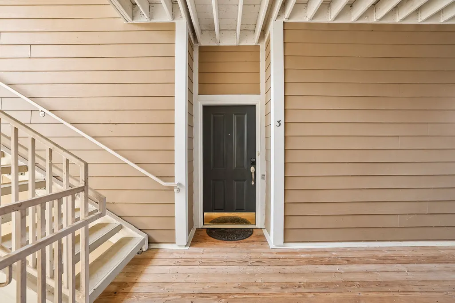
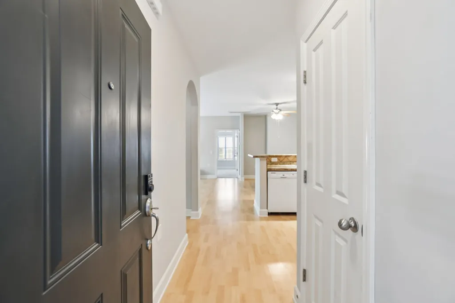
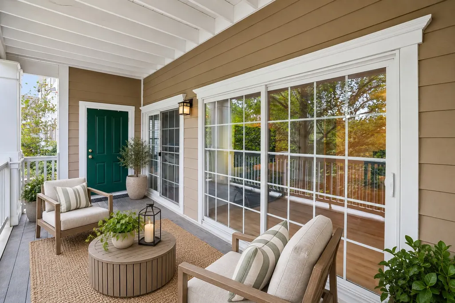
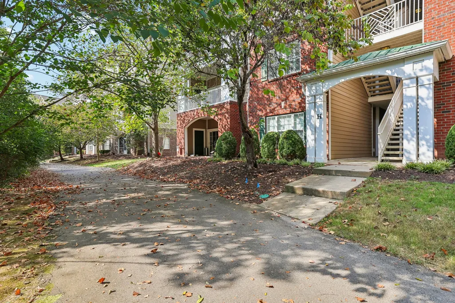
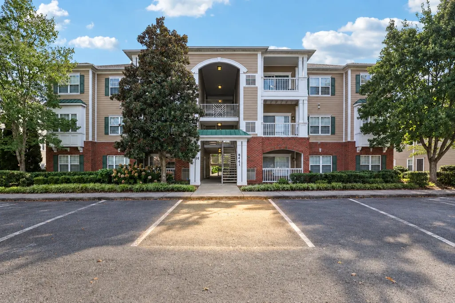
Welcome to easy, low-maintenance living in Lenox Creekside! This beautifully maintained 2-bedroom, 2-bath condo offers a desirable ground-level entry and an assigned parking space conveniently located directly in front of the breezeway leading to the front door. Inside, the split-bedroom floor plan provides privacy and flexibility, with spacious bedrooms, walk-in closets and two full baths. Plantation shutters, durable laminate flooring, a tiled kitchen backsplash and an arched hallway add character throughout, while fresh paint in the main living areas gives the home a bright, refreshed feel. The washer and dryer remain, and both the HVAC and water heater are less than five years old. Step outside to the covered balcony overlooking mature trees, Mill Creek and the Lenox Creekside Walking & Biking Trail, creating a peaceful setting just outside your door. Enjoy the convenience of South Nashville living with easy access to shopping, dining, Brentwood, Nolensville, BNA and downtown Nashville. With convenient ground-level access, a fantastic location and a well-cared-for interior, this condo is ready for its next owner!
| Elementary School | Middle School | High School |
|---|---|---|
| May Werthan Shayne Elementary School | William Henry Oliver Middle | John Overton Comp High School |
| Price History | |
|---|---|
| 9/21/2026 | Listed $285,000 |
General Features
| Living Area | 1162 |
|---|---|
| Sewer | Public Sewer |
| Heating | Central |
| Cooling | Ceiling Fan(s),Central Air |
| Utilities | Water Available |
| Possession | Negotiable |
| Appliances | Electric Oven,Electric Range,Dishwasher,Disposal,Dryer,Freezer,Microwave,Refrigerator,Stainless Steel Appliance(s),Washer,Water Purifier |
| HOA Fee | 280 |
| Association Fee Includes | Maintenance Structure,Maintenance Grounds,Insurance,Trash |
| Patio/Porch Features | Deck,Covered |
| Security Features | Fire Alarm,Fire Sprinkler System,Smoke Detector(s) |
| Construction Materials | Brick,Vinyl Siding |
| Year Built | 2007 |
| View | Trees/Woods |
| Stories Count | 1 |
| Topography | Level |
| Levels | One |
| Unit Number | 3 |
| Property Subtype | Single Family Residence |
| Accessibility | Accessible Entrance,Accessible Hallway(s) |
| HOA Fee 2 | 400 |
| Assoc Fee Paid Per | Monthly |
| County | Davidson County,TN |
| New Construction | No |
| Property Type | Residential |
| Association Amenities | Park,Trail(s) |
| Attached Garage | No |
| Subdivision Name | Lenox Creekside |
| Garage Y/N | No |
| Full Baths | 2 |
| Status | Active |
| Buyer Financing | Conventional,FHA,Other,VA |
| Directions | I-65 South to Old Hickory Blvd East,Follow Old Hickory to Nolensville Road,Right on Nolensville Road,Lenox Creekside will be almost 4 miles on left,Turn Left on Lenox Creekside Drive,Right on Burnham |
| High School | John Overton Comp High School |
| City | Antioch |
| Senior Community Y/N | No |
| Open Parking Spaces | 1 |
| Lot Size Units | Acres |
| HOA Fee 2 Frequency | One Time |
| Elementary School | May Werthan Shayne Elementary School |
| Property Attached Y/N | No |
| Year Built Details | Existing |
| Tax Annual Amount | 2079 |
| Middle/Junior High School | William Henry Oliver Middle |
| Building Area Units | Square Feet |
| Living Area Units | Square Feet |
| Standard Status | Active |
Interior Features
| Interior Amenities | Ceiling Fan(s),Open Floorplan,Pantry,Walk-In Closet(s) |
|---|---|
| Basement | None |
| Flooring | Carpet,Laminate |
| Air Conditioning Y/N | Yes |
| Heating Y/N | Yes |
| Above Grade Finished Area | 1162 |
| Total Bedrooms | 2 |
| Main Level Bedrooms | 2 |
| Below Grade Finished Area Unit Type | Square Feet |
| LivingAreaSource | Assessor |
| Below Grade Finished Area Source | Assessor |
| Above Grade Finished Area Source | Assessor |
| Above Grade Finished Area Unit Type | Square Feet |
| Total Baths | 2 |
Exterior Features
| Exterior Amenities | Balcony |
|---|---|
| Parking Features | Assigned |
| Lot Features | Level |
| Water Source | Public |
| Total Parking | 1 |
| Lot Size Area | 0.04 |
| Building Area Total | 1162 |
| Lot Size Acres | 0.04 |
| Lot Size Source | Assessor |
| Waterfront Y/N | No |
Amenities
- Foreclosure
- Views
- Short Sale
- New Construction
- Adult 55+
- Lease To Own
- No HOA Fees
- Furnished
- Primary On Main
- Air Conditioning
- Seller Finance
- Green
- Fixer Upper
- Horse
- Golf
- Fireplace
- Deck
- Garage
- Basement
- Pool
Property vs Single Family Average in 37013
Price
Taxes
Year Built
 The data relating to real estate for sale on this web site comes in part from the Internet Data Exchange Program of RealTracs Solutions as distributed by MLS Grid. Real estate listings held by brokerage firms other than John Jones Real Estate LLC are marked with the Internet Data Exchange Program logo or thumbnail logo and detailed information about them includes the name of the listing brokers.
